Stephanie Tabb
AI PRODUCT LEAD + LICENSED ARCHITECT
A Citywide Vote
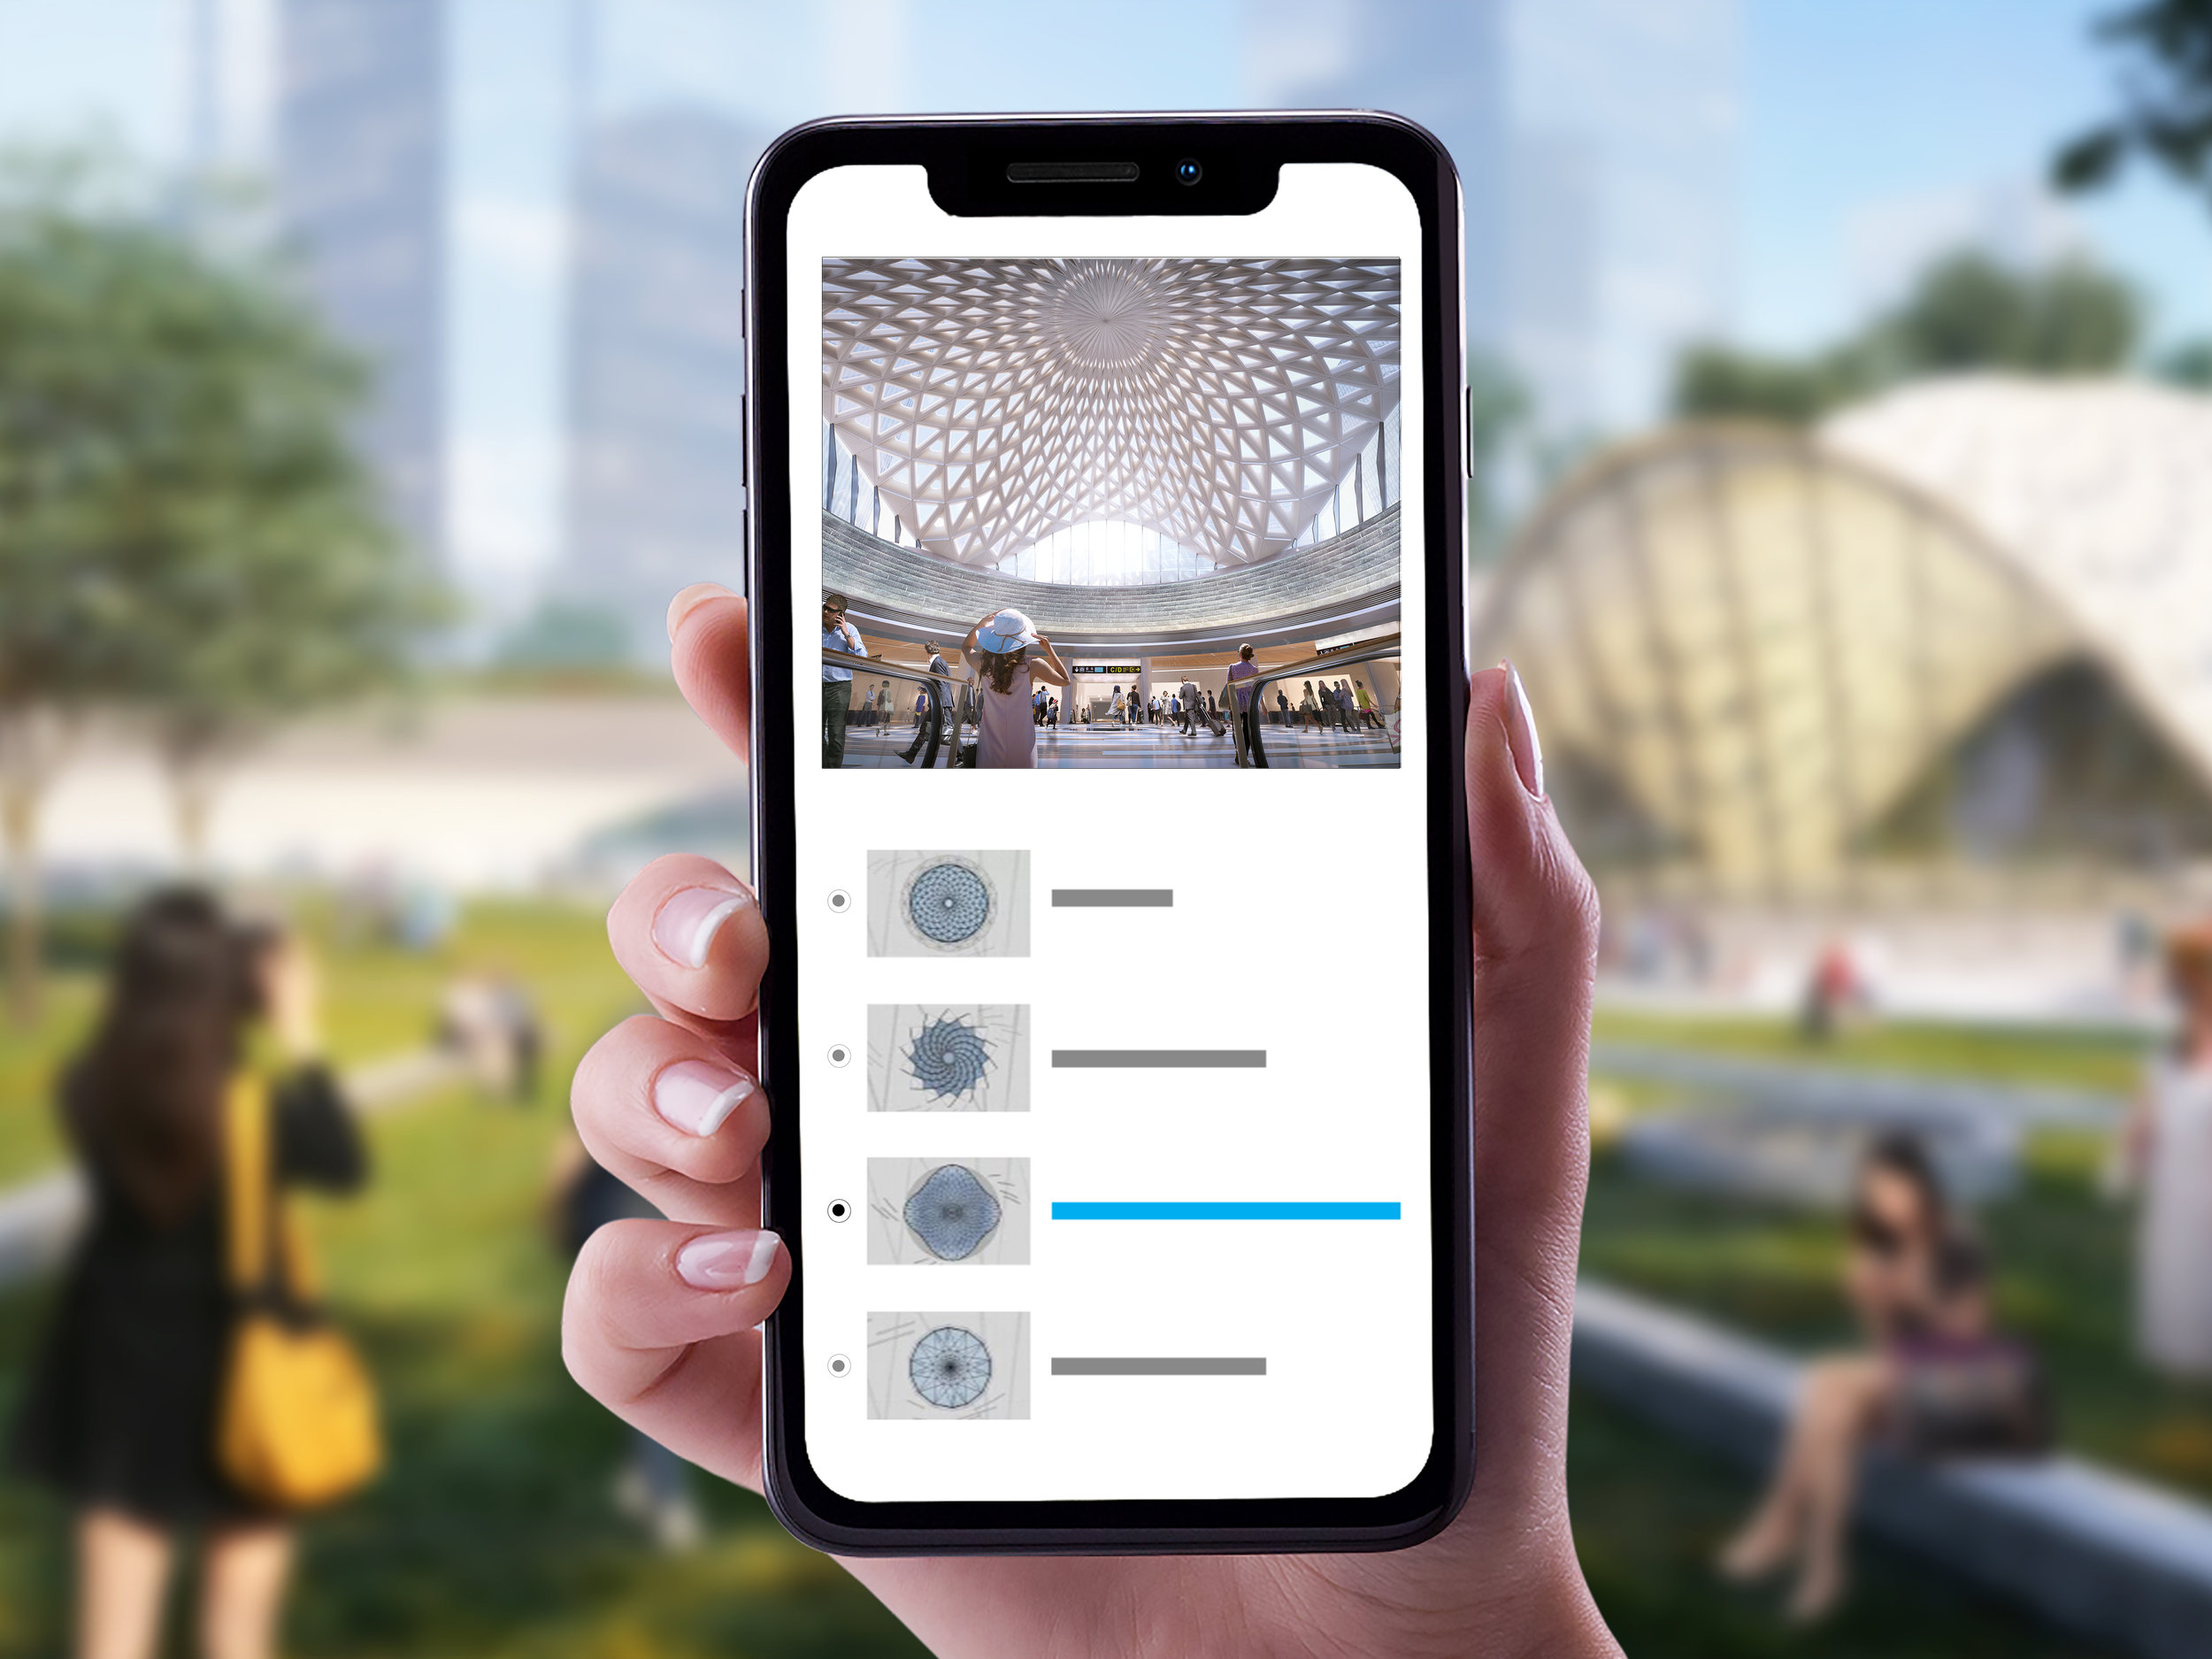
The work started with the skylight. SOM developed four concept options, and the City Planning Bureau put them to a public vote on social media. Thousands of residents voted, and the Lotus Leaf scheme won.


The Lotus Leaf Skylight
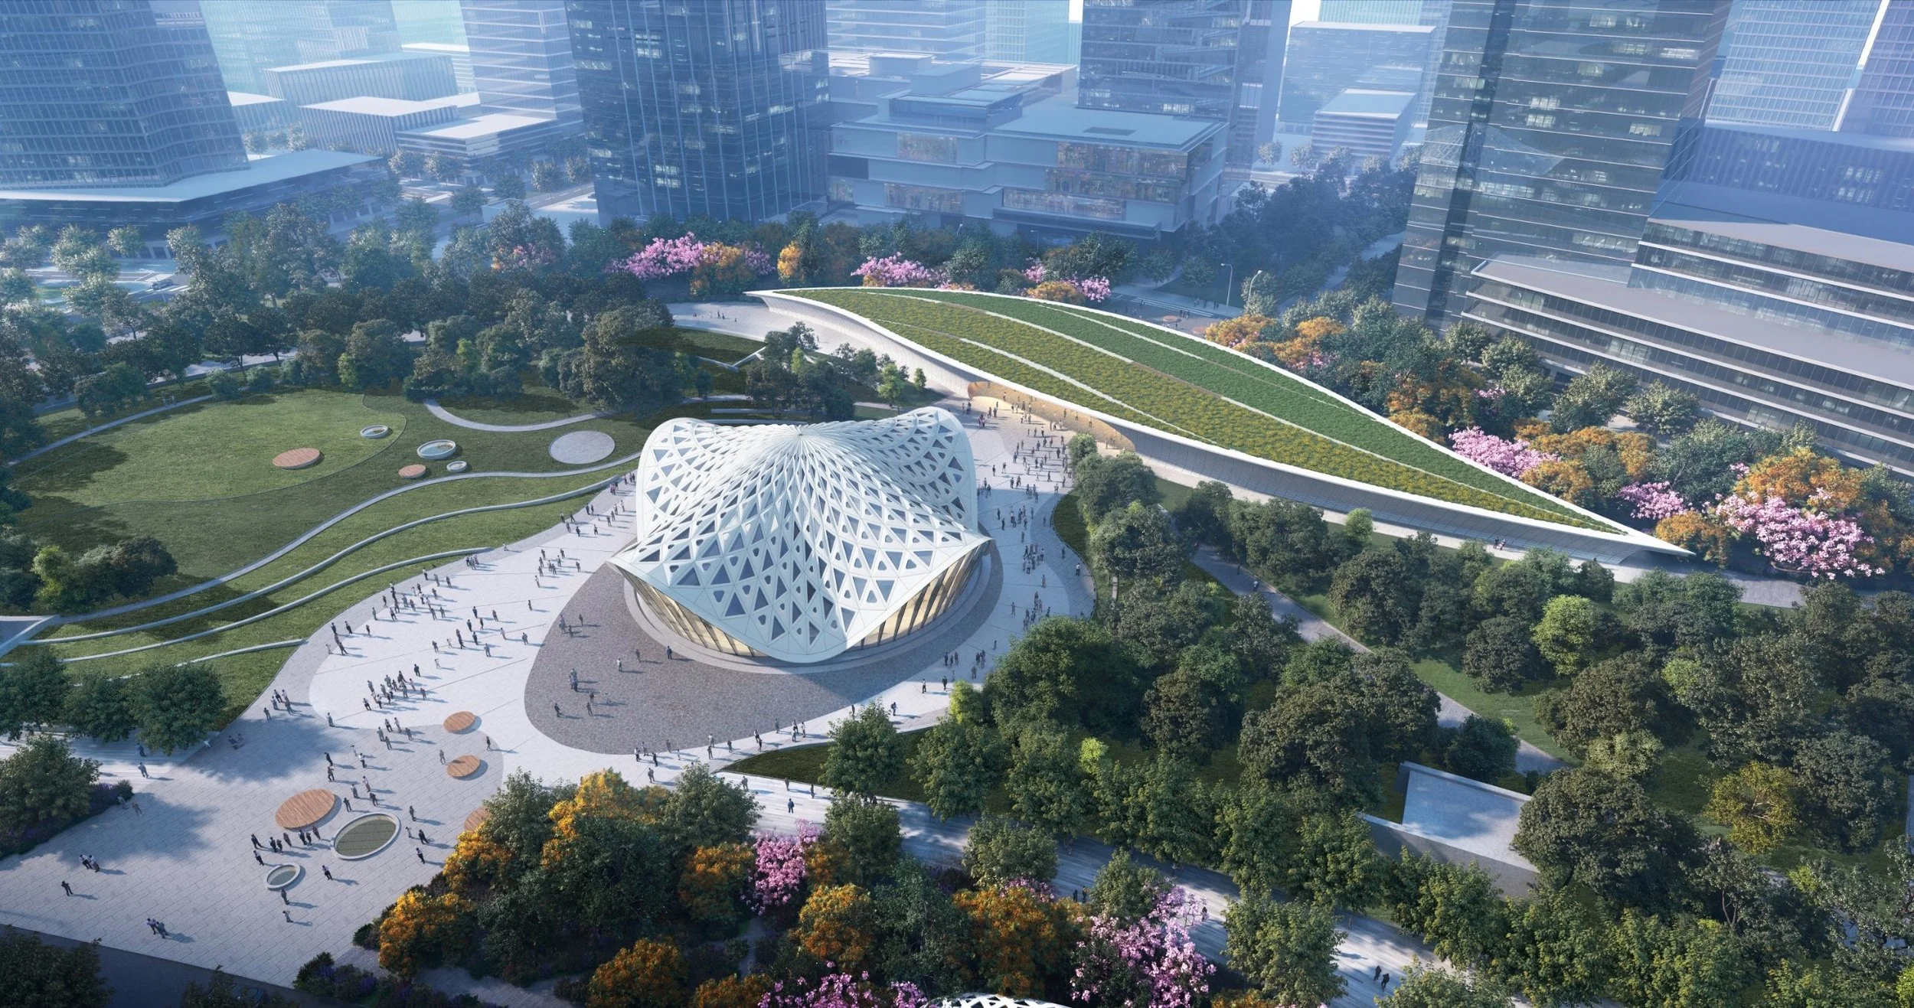
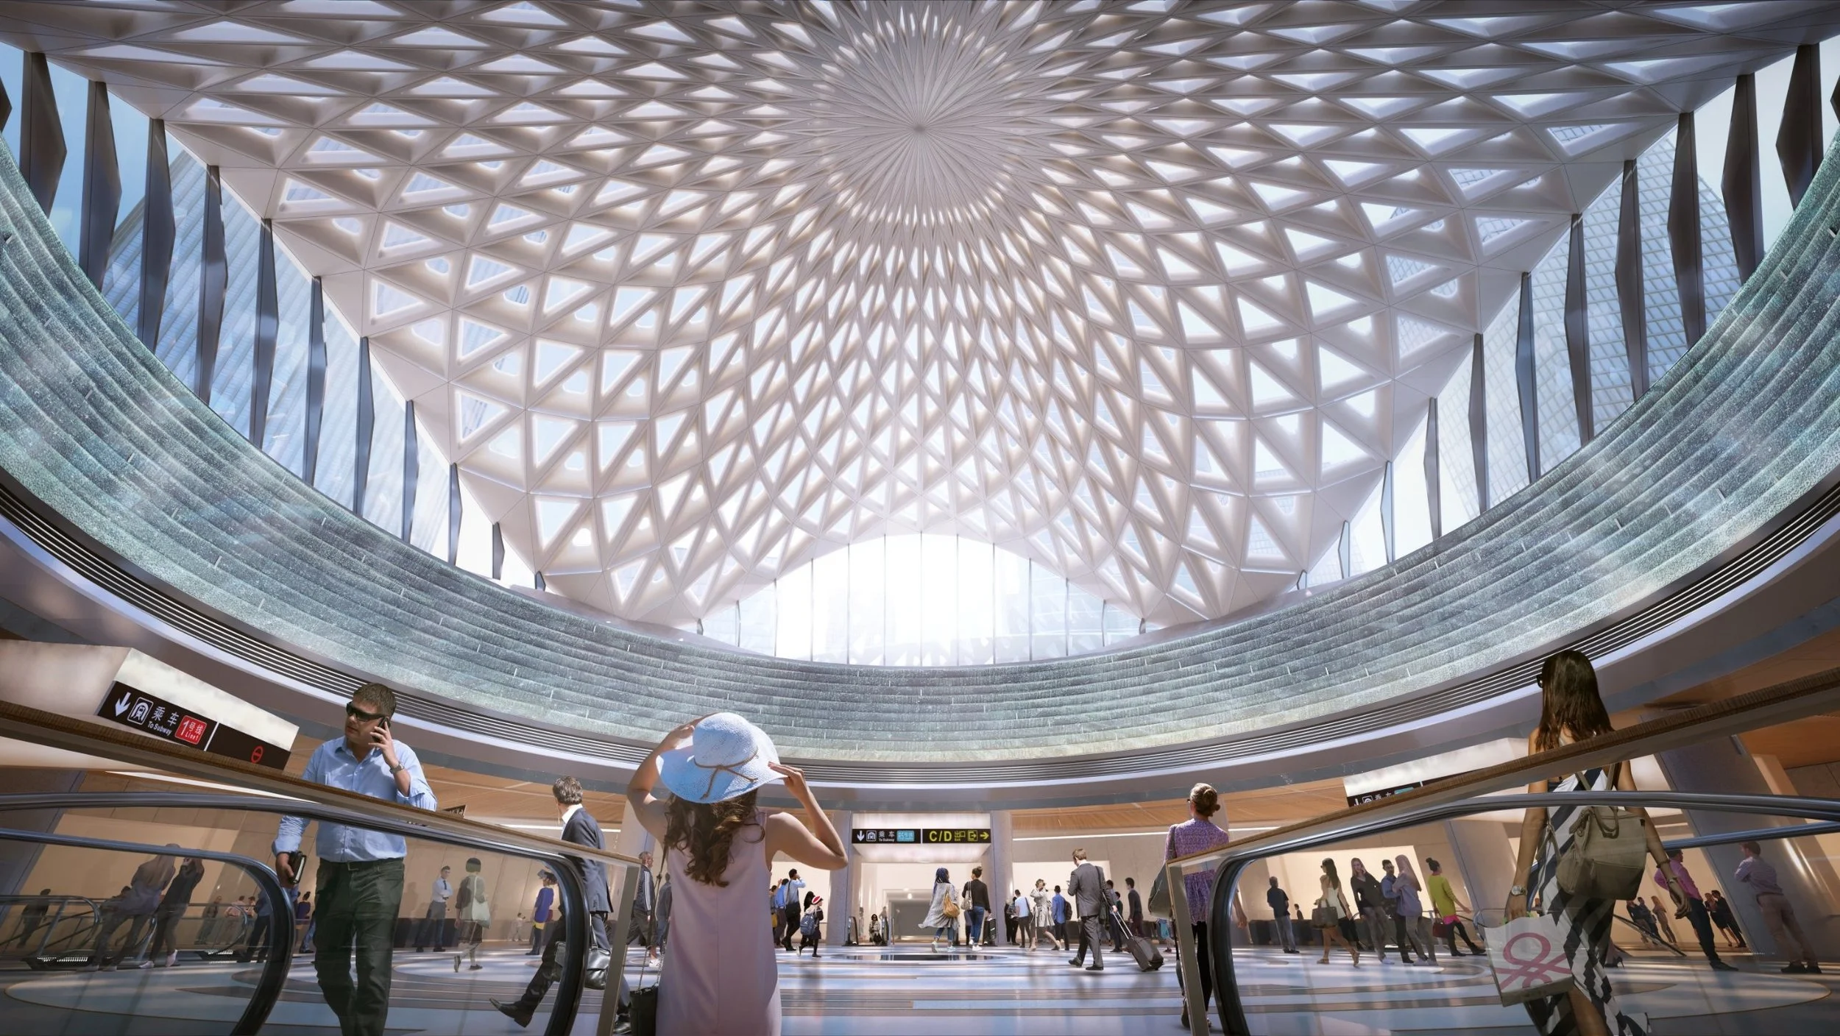
The winning design is a 41.5-meter glazed dome over the subway transfer hall. It stands on four supports and opens in four parabolic arches. The skylight was taken through design development but not built.
Form Finding
The skylight starts from an optimal shell form based on the Airy stress function. We widened the four supports and softened the creases, so the dome reads as one continuous surface.
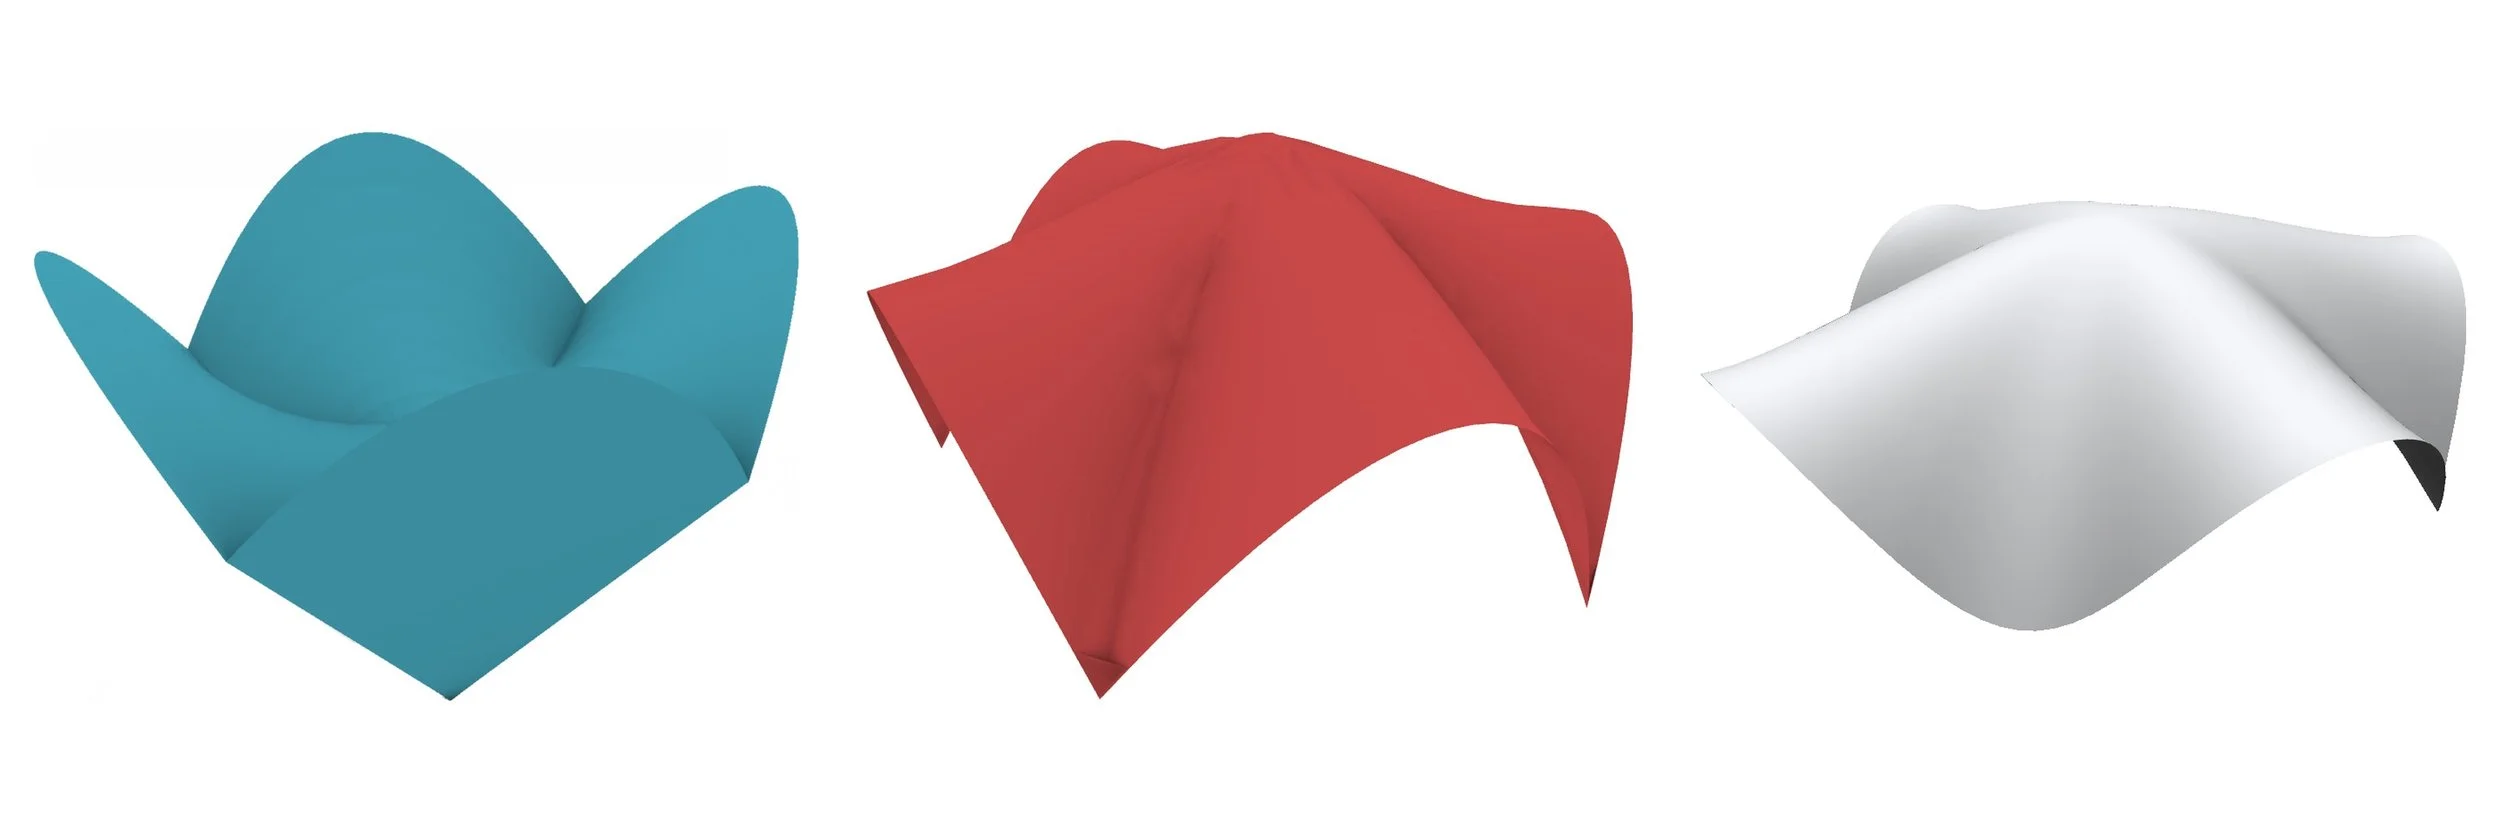
Optimal shell, widen supports, soften creases
Rationalization + Optimization
The paneling follows the structural force flows. A triangular pattern radiates from the central ring, the key connection point of the structure, so gravity and lateral loads flow to one point of strength. Members are denser and larger where the forces are highest.
The panel design works in tandem with the structure, with glass and solid panels laid out on the same grid. We then rationalized the panels, reusing glass pieces and sizing them to available material, which cut the unique types from 40 to 27.
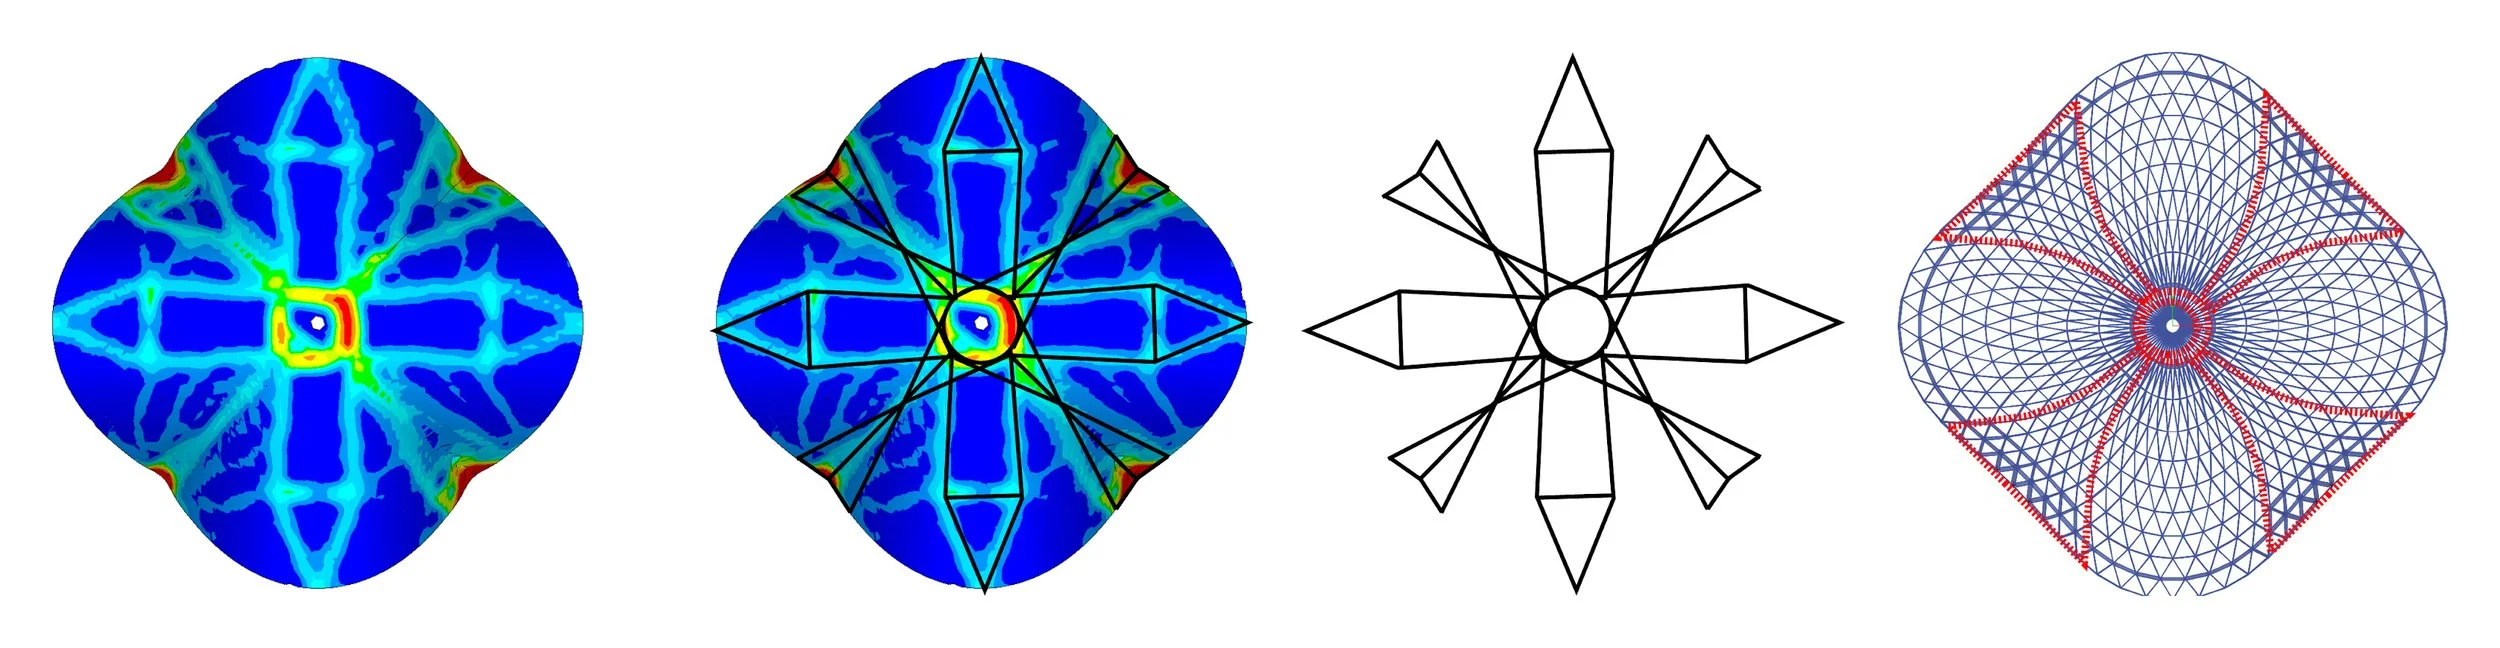
Structural force flows and bracing layout
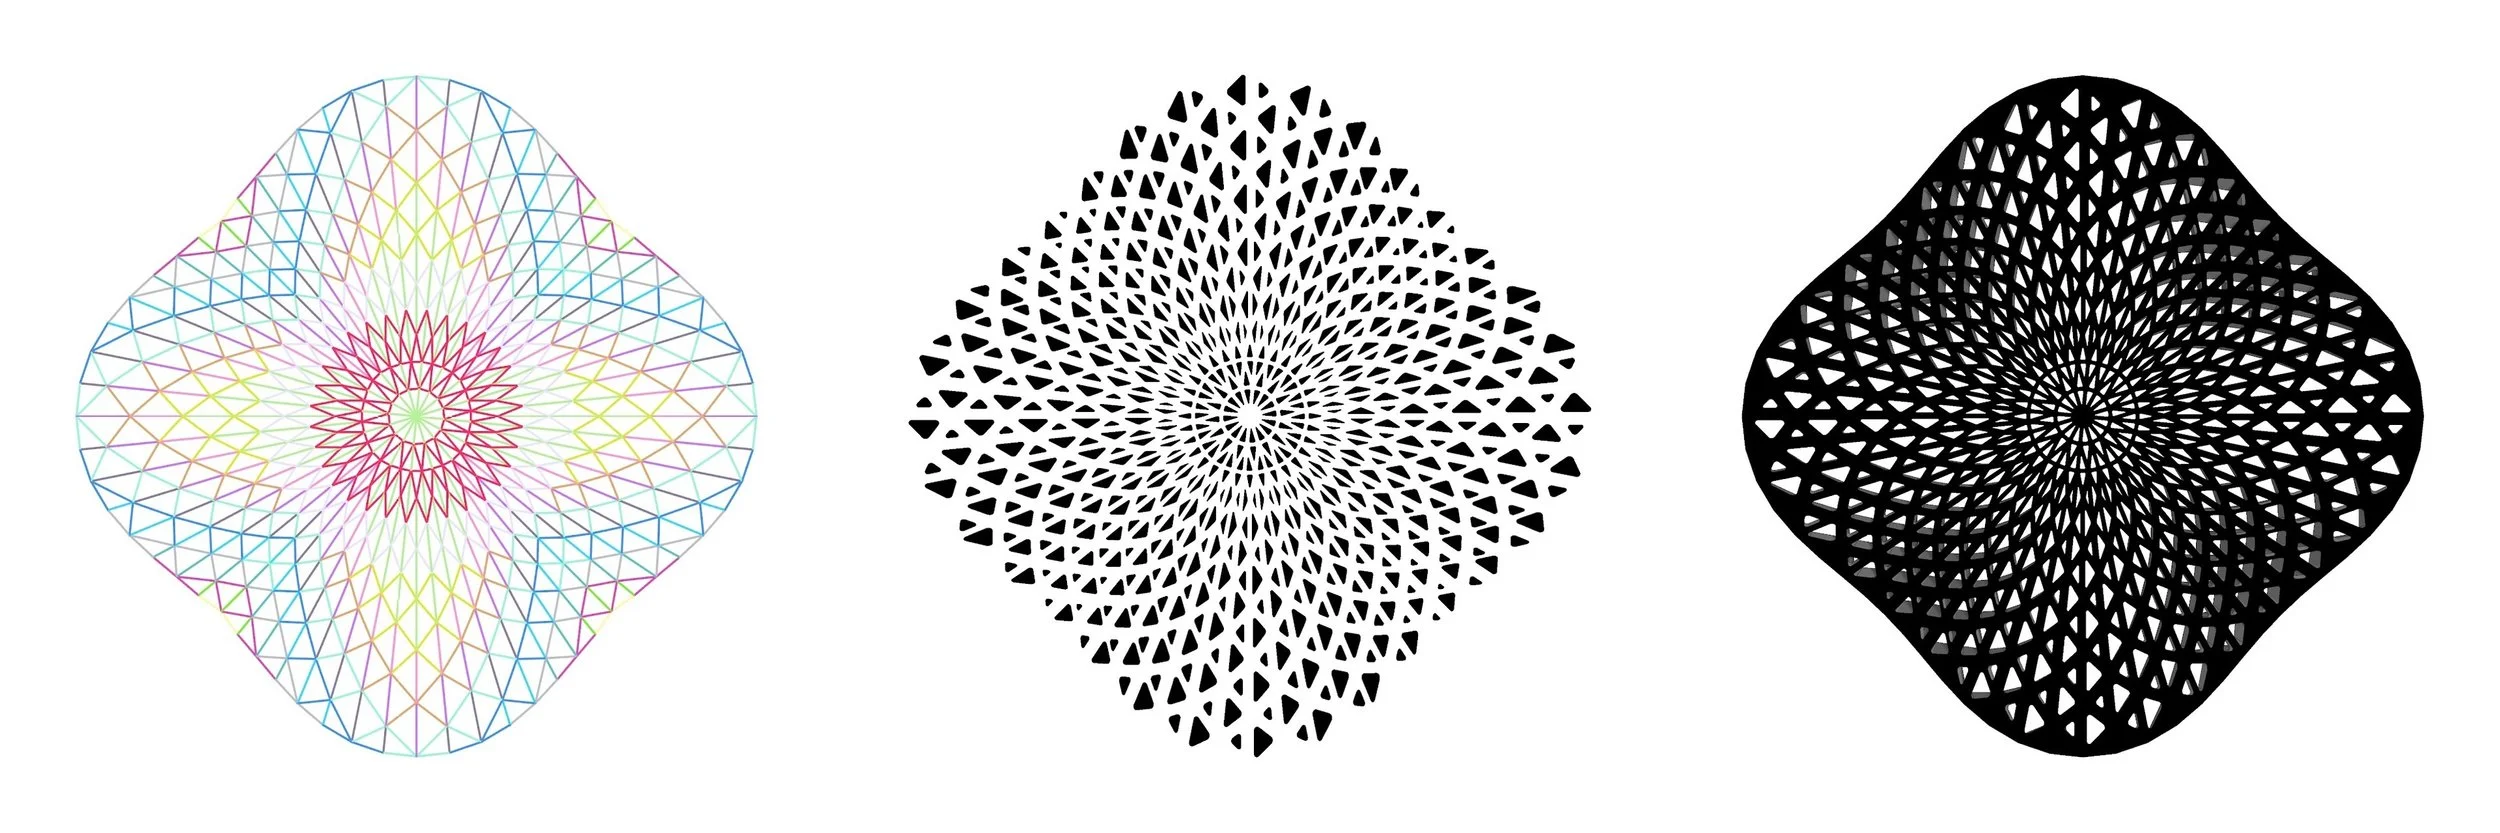
Panel development: structure, glass panels, solid panels
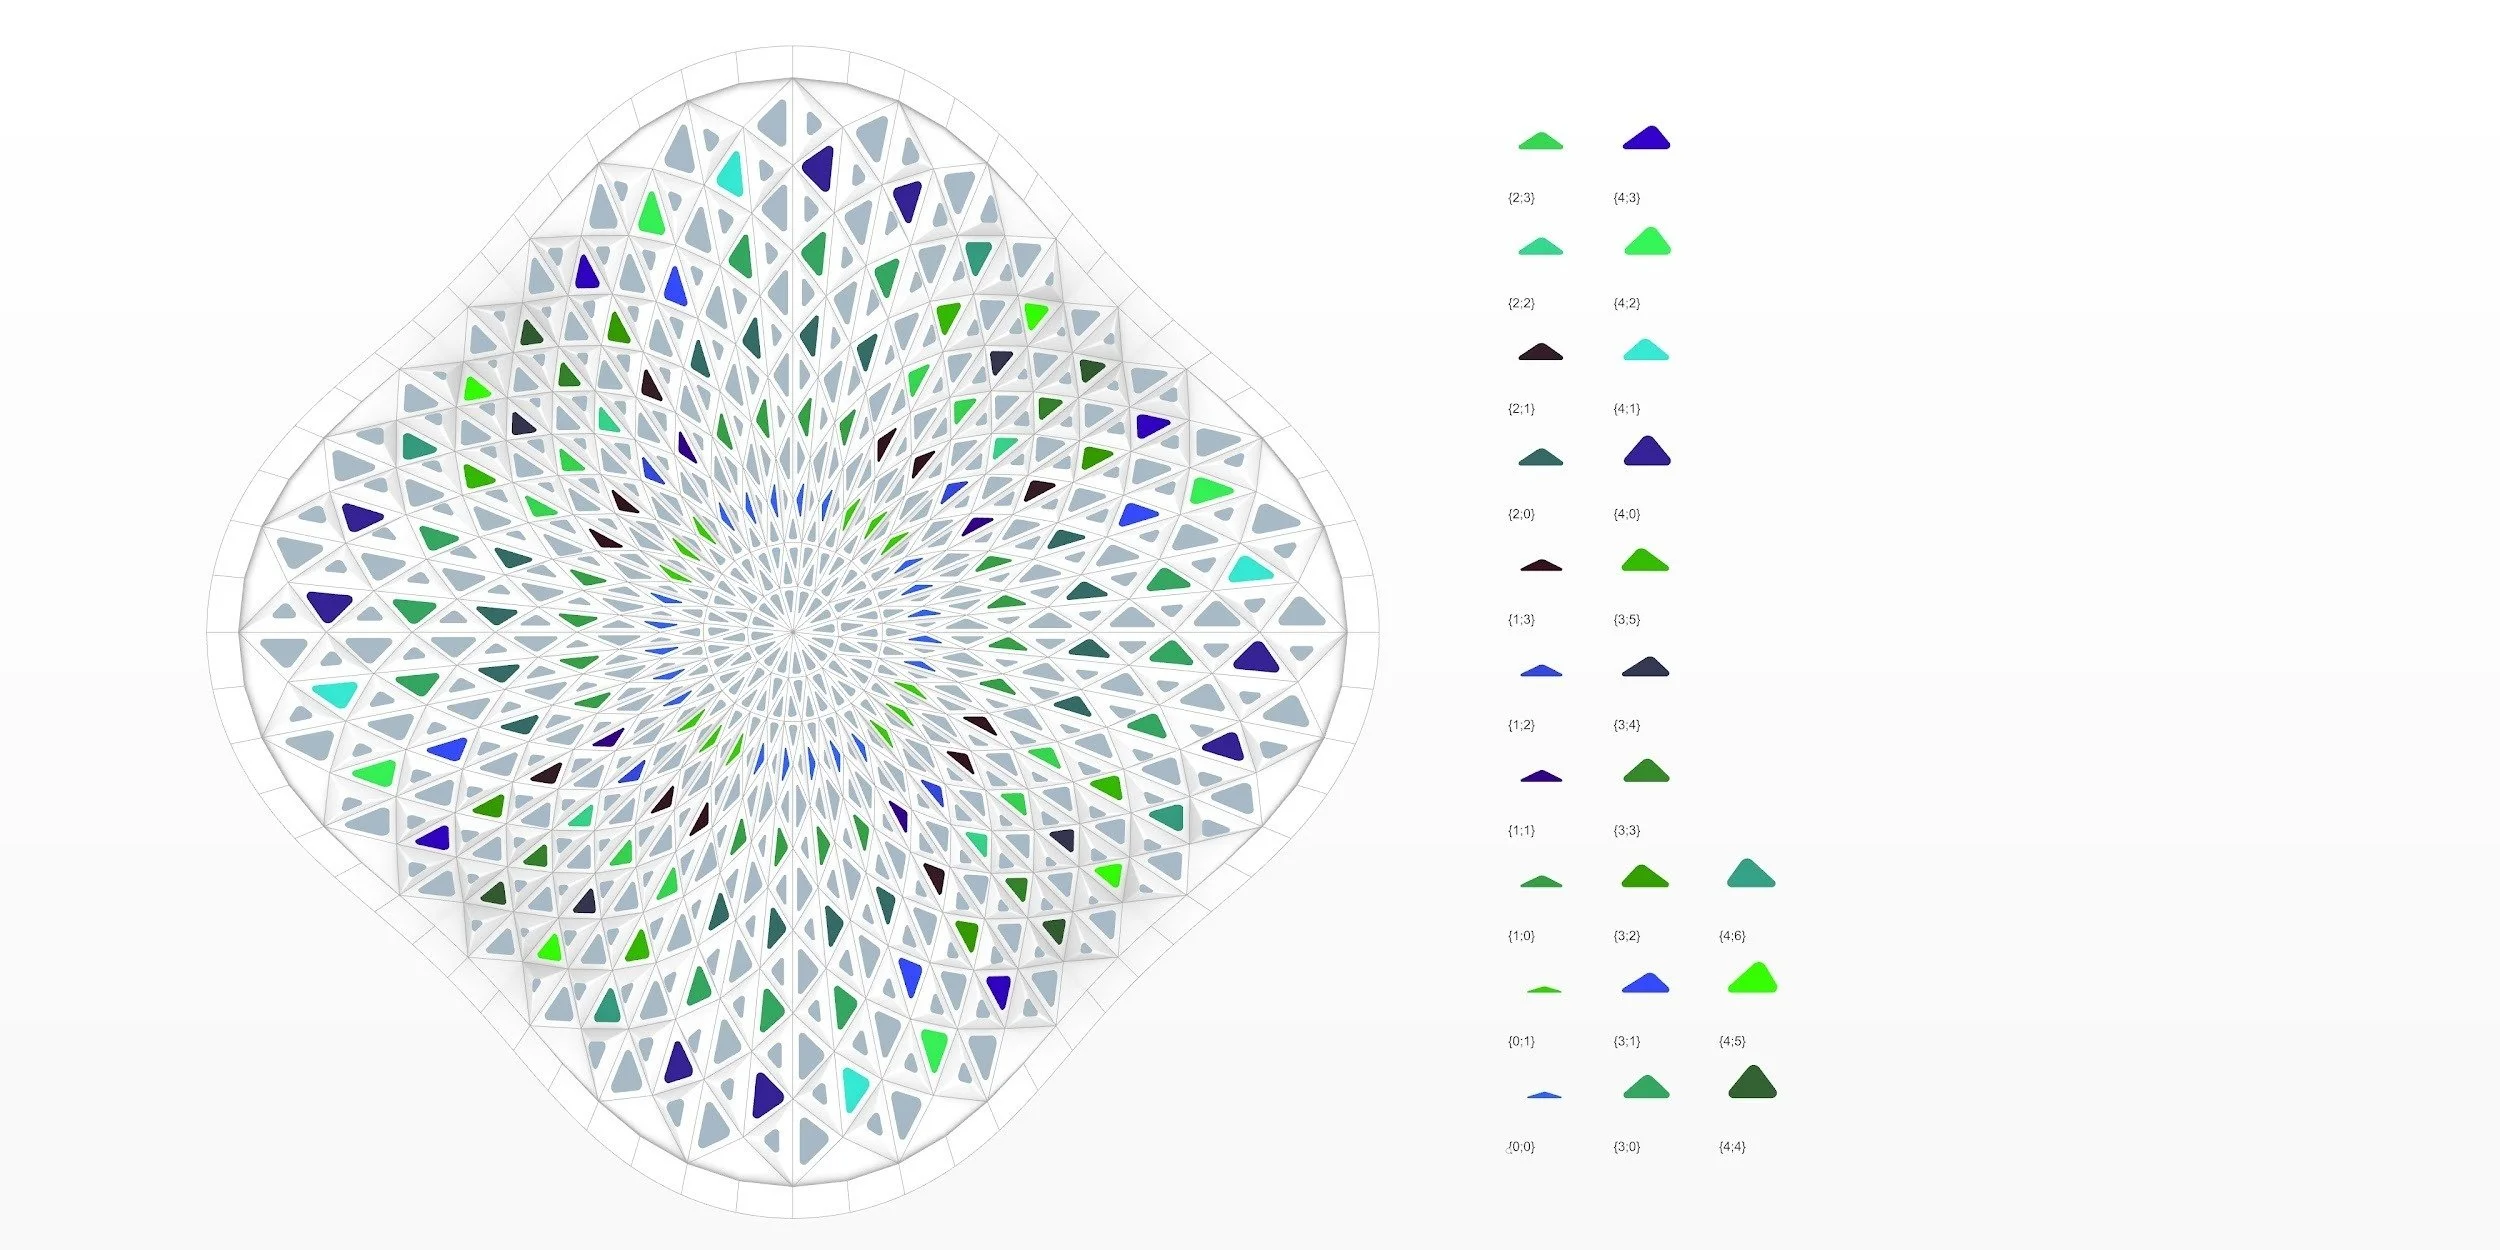
Panel rationalization, 40 to 27 unique types
3D printed models tested the geometry and the surface texture at hand scale.
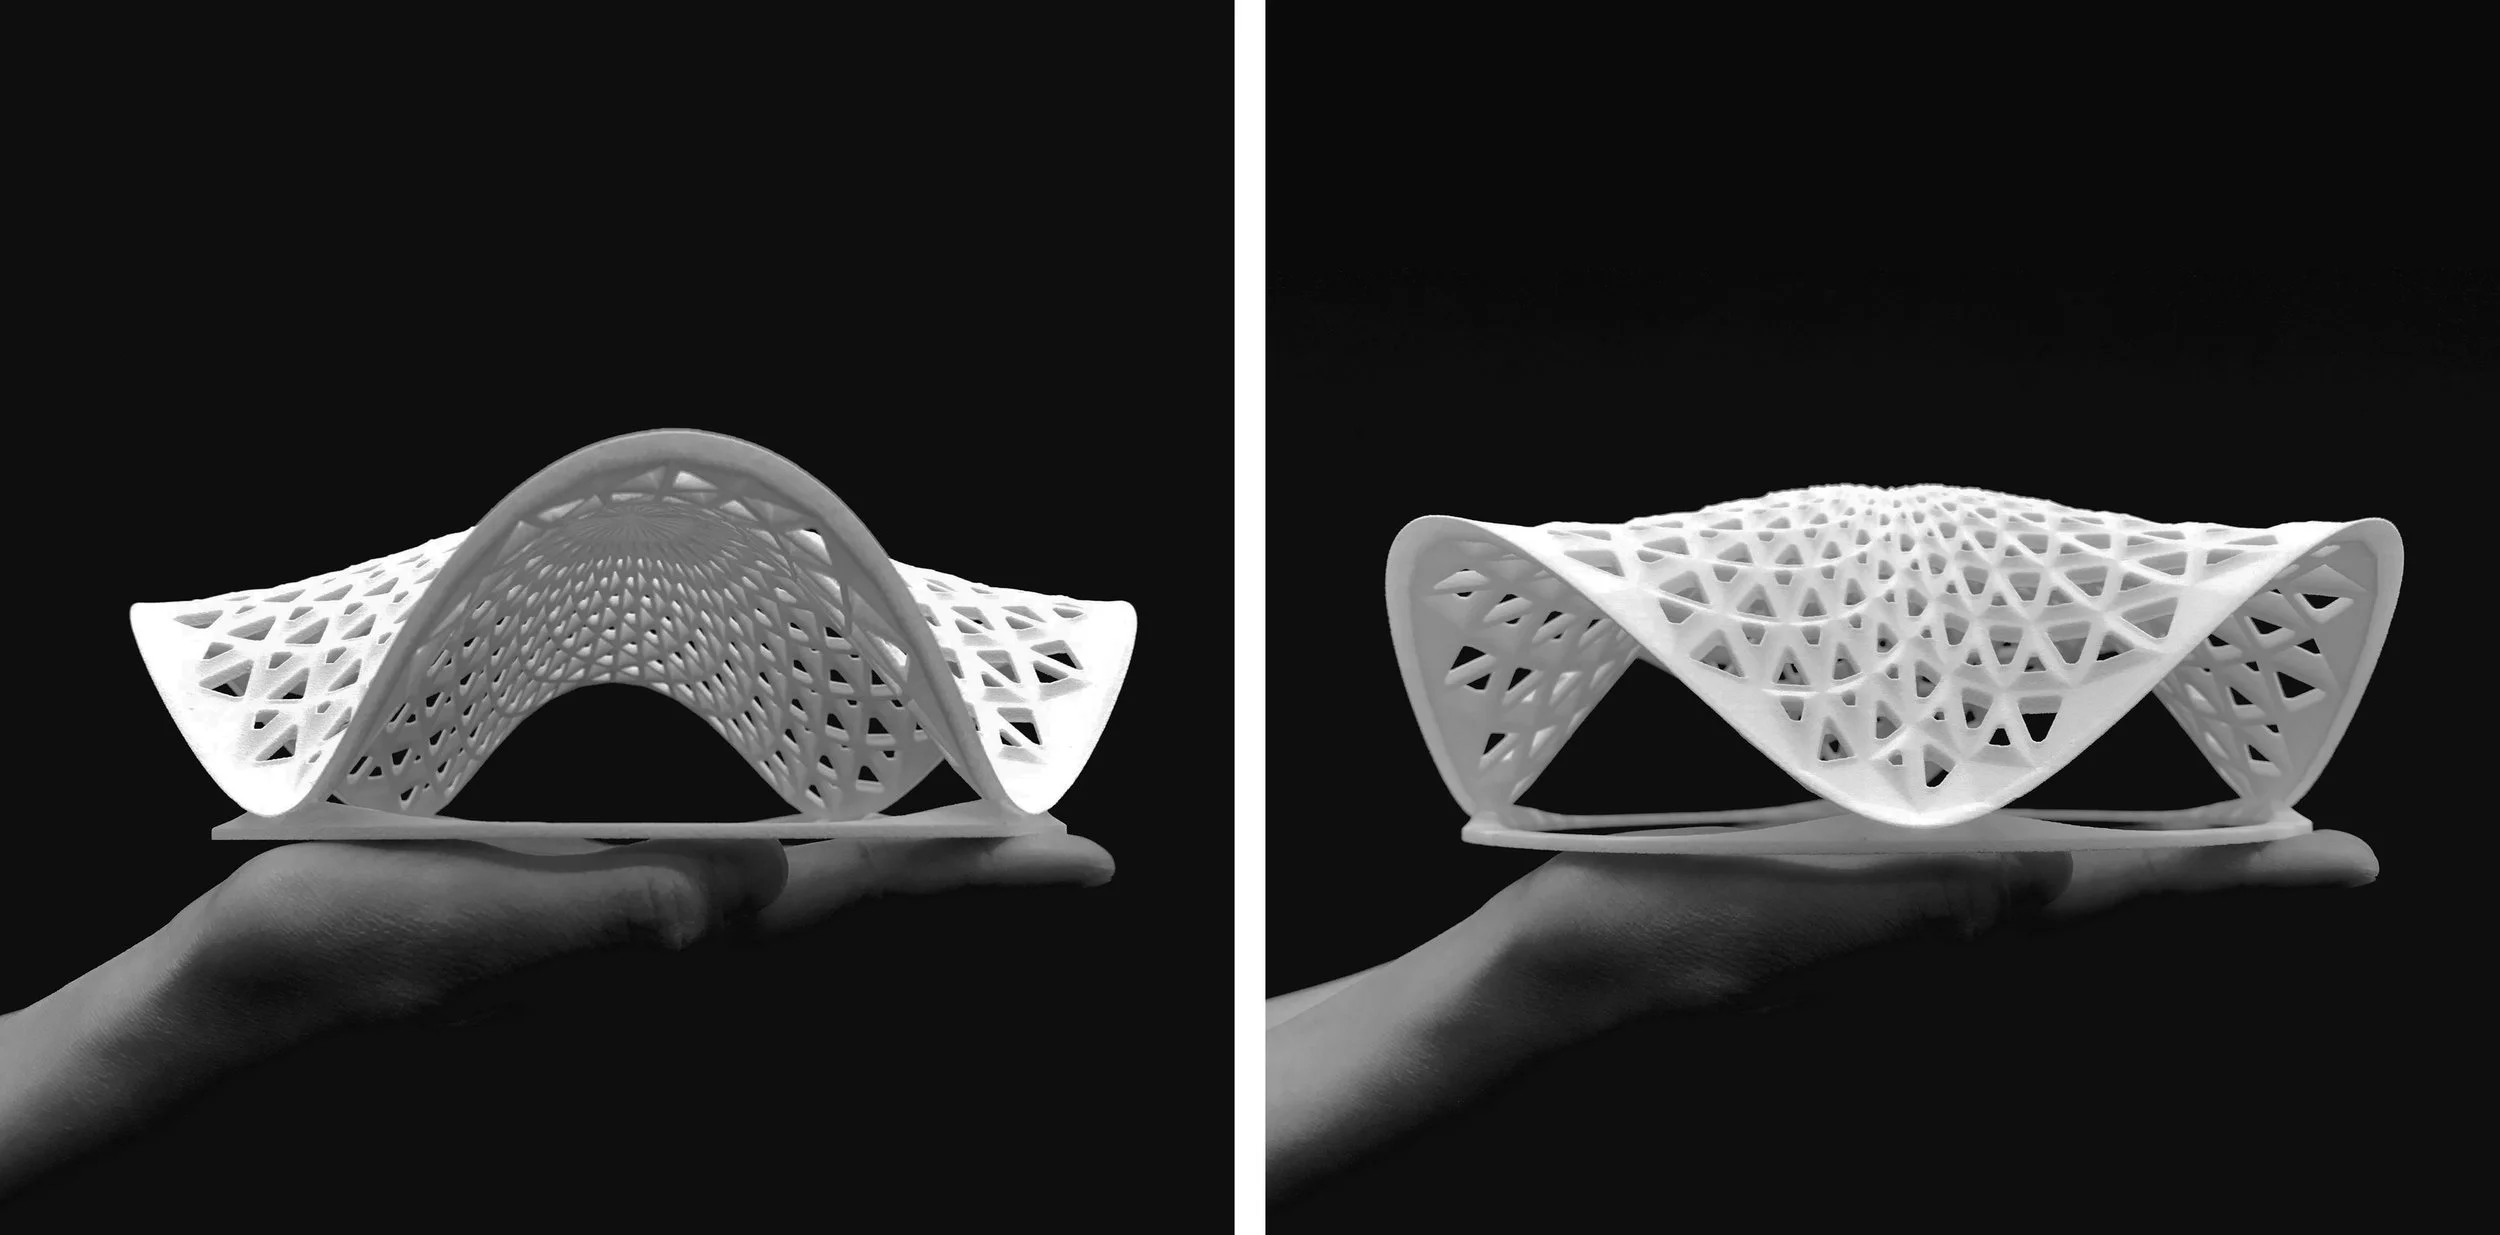
3D printed study models
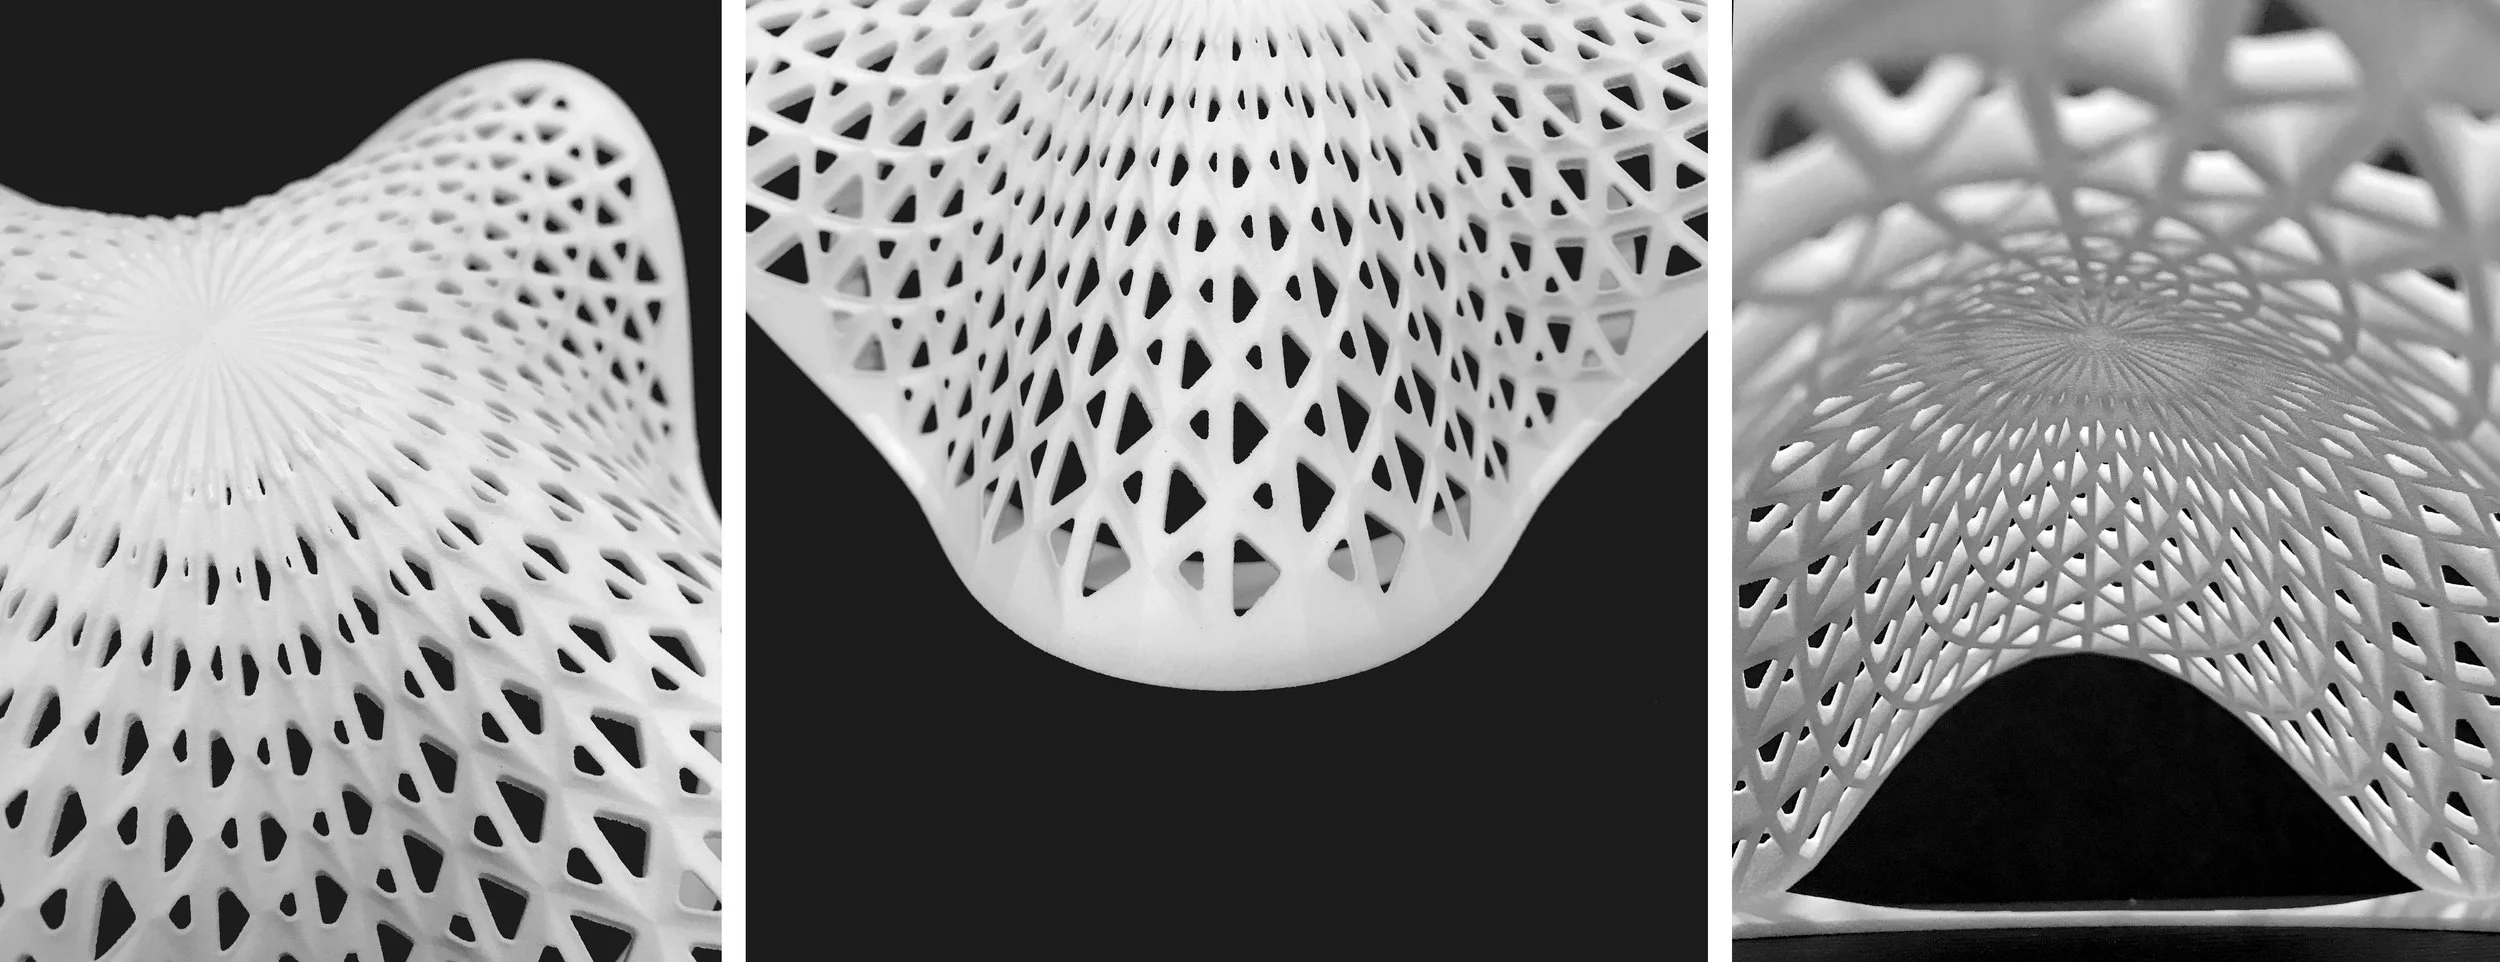
Surface texture studies
From Skylight to Pavilions
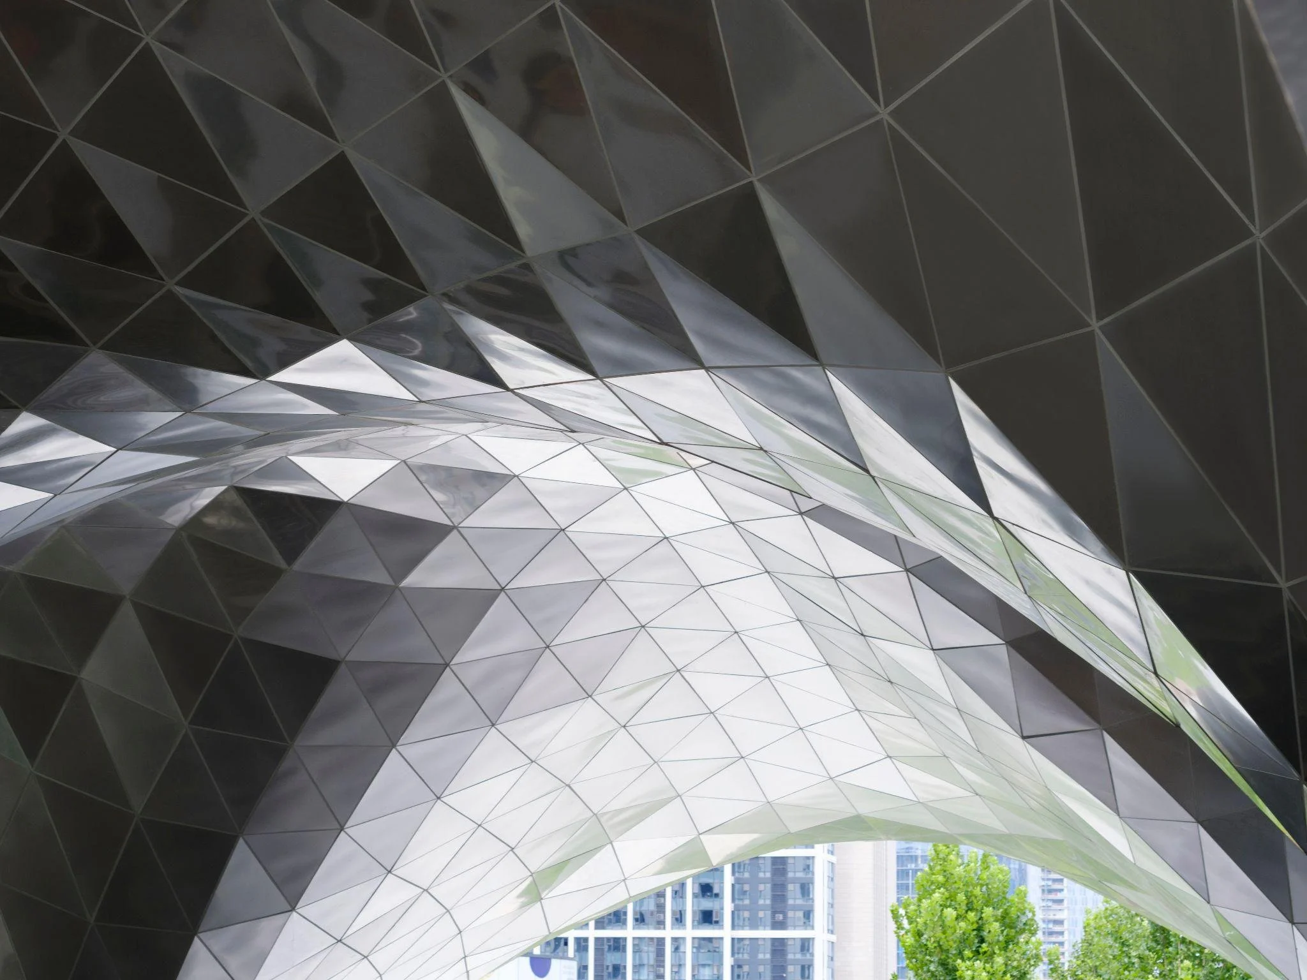
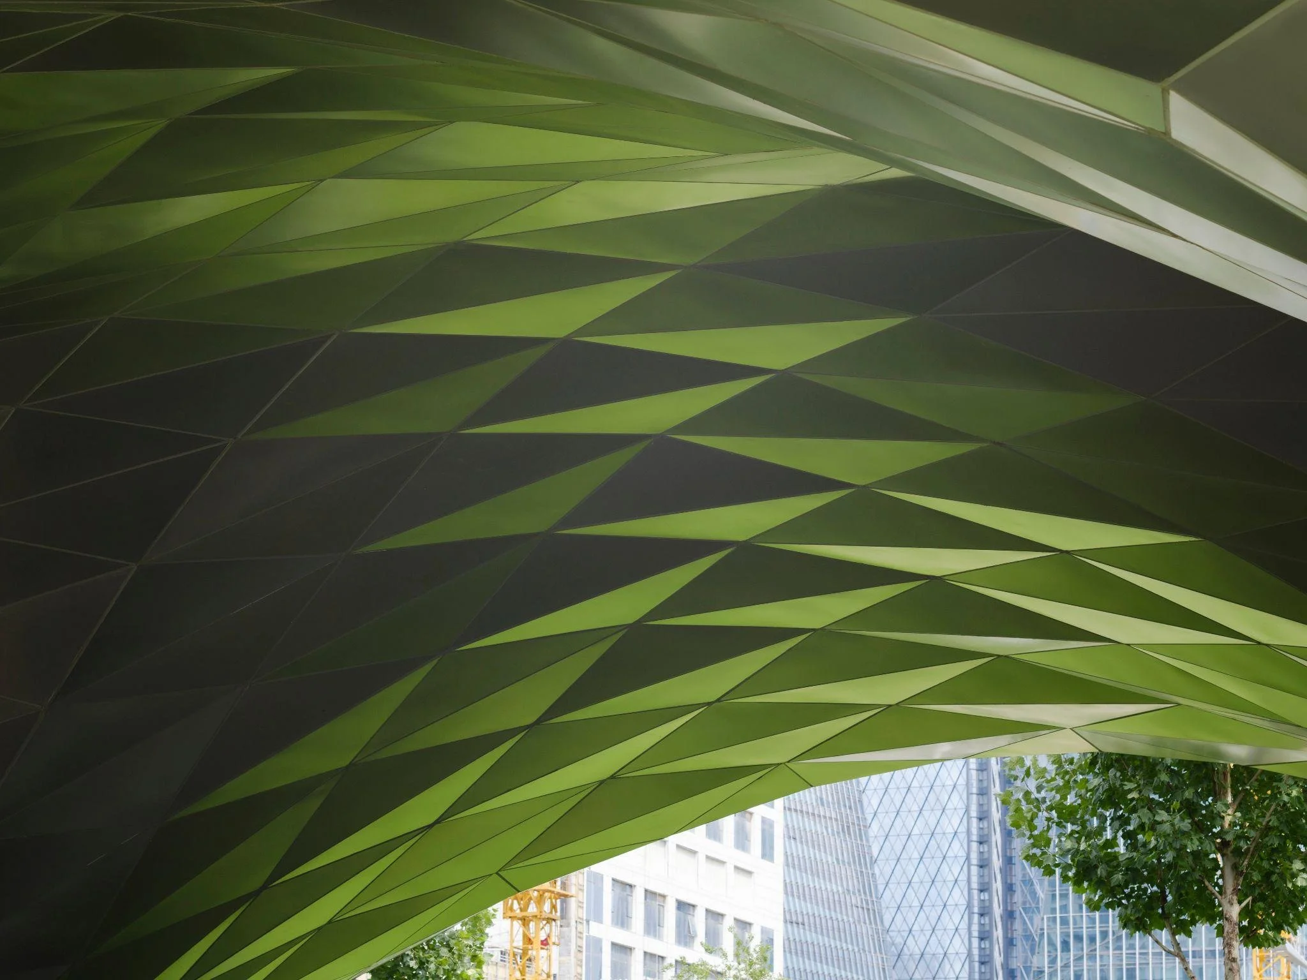
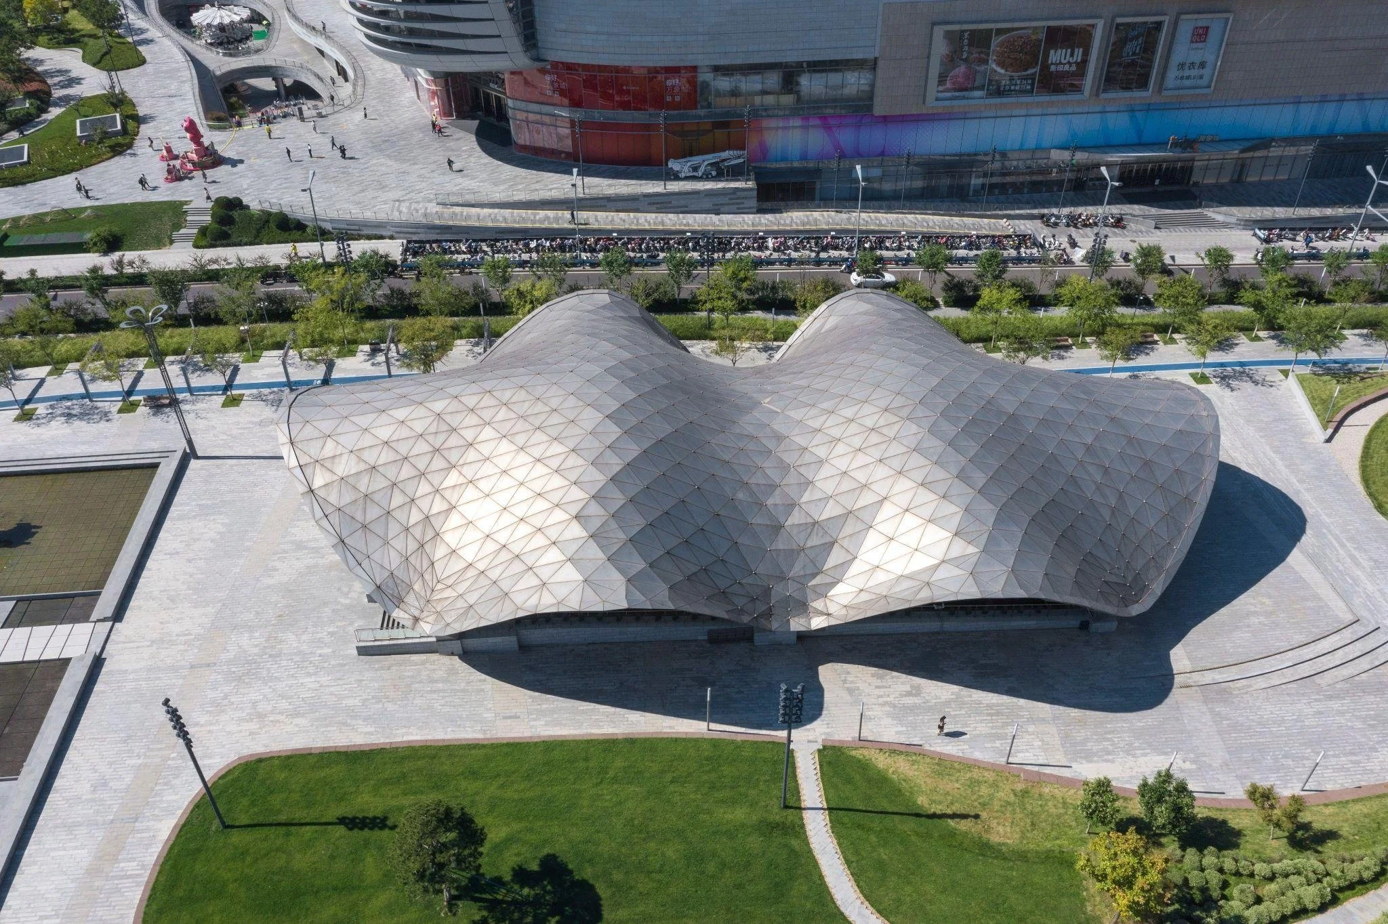
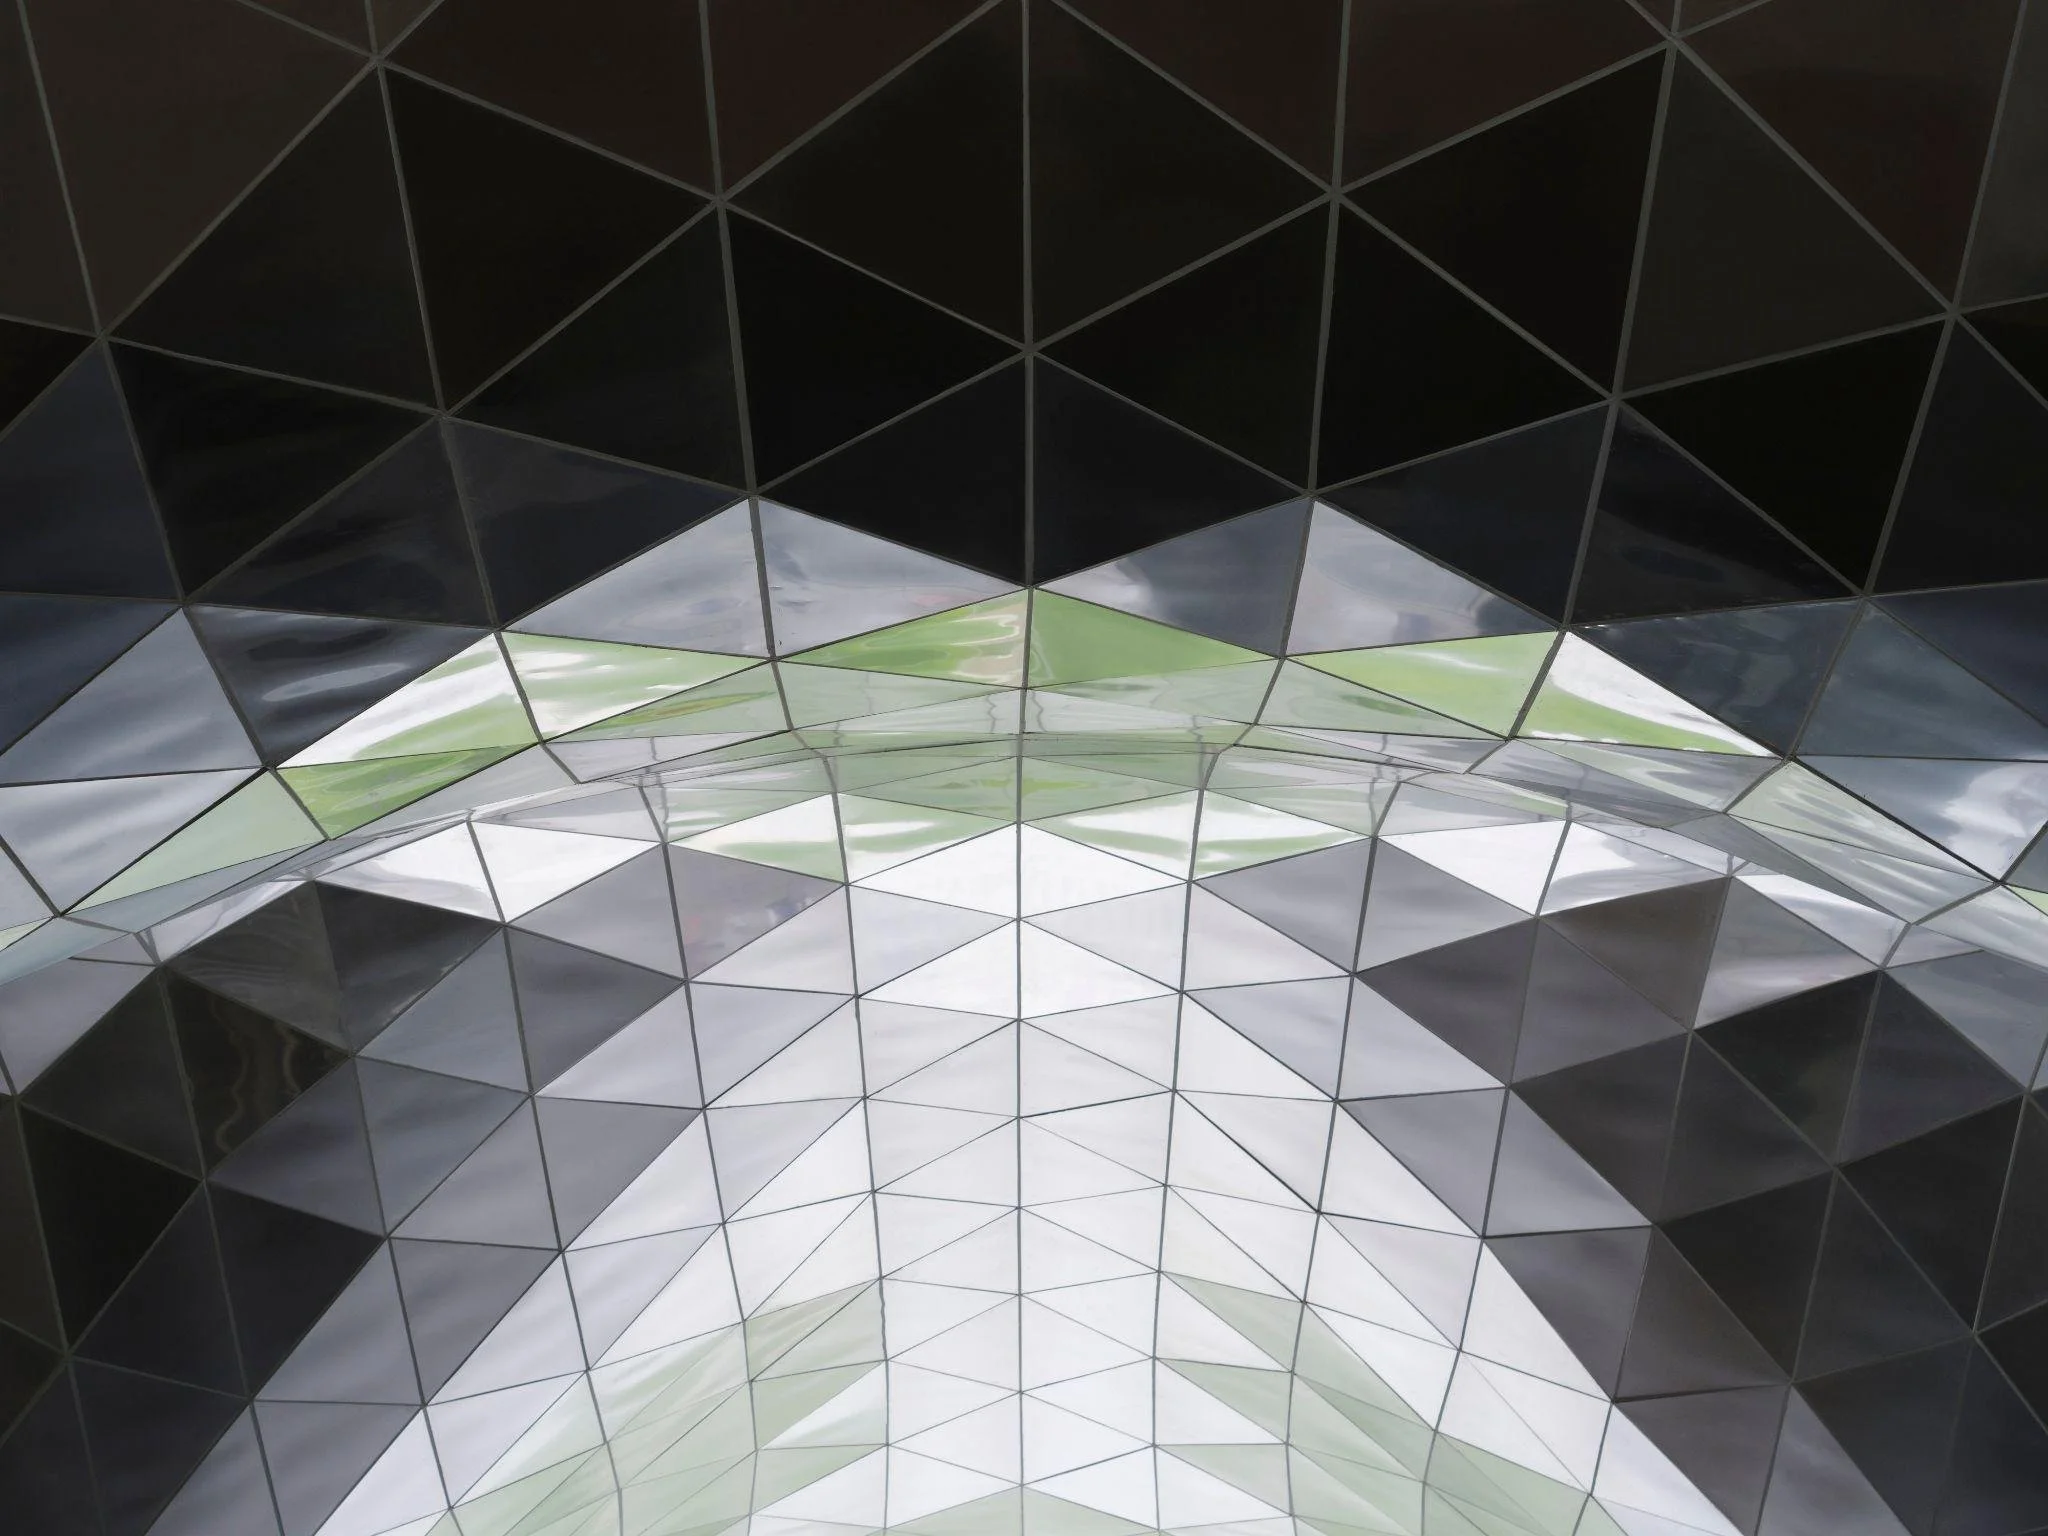
The Lotus Leaf became the language for the park’s three gateway pavilions: the same family, not the same structure. The skylight is a glazed steel grid. Each pavilion is an opaque shell, a two-layer steel truss clad in flat triangular stainless steel panels.
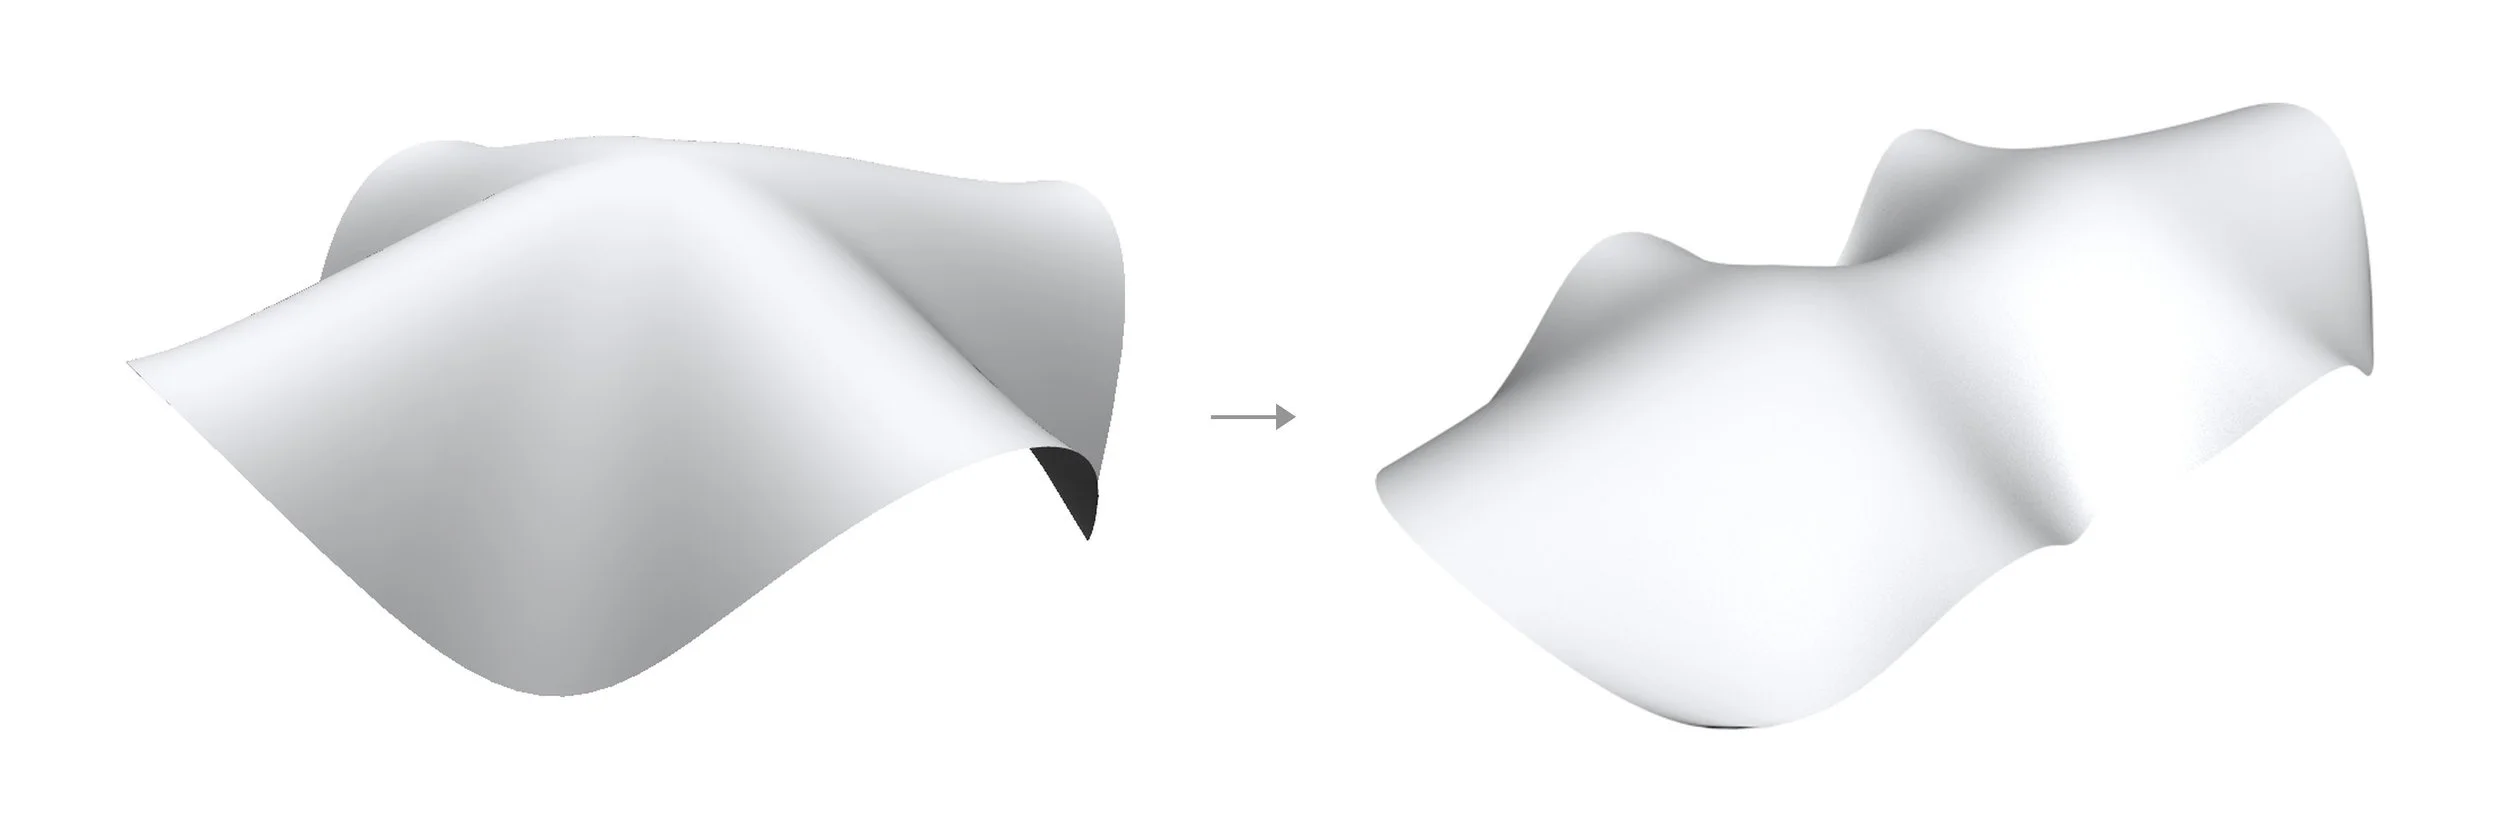
Skylight shell to pavilion shell
Construction Documents
The pavilions were issued as a 100% design development and technical tender set for the exterior enclosure, all drawn from the same model. The set opens with the panel work points of the pavilion surface.
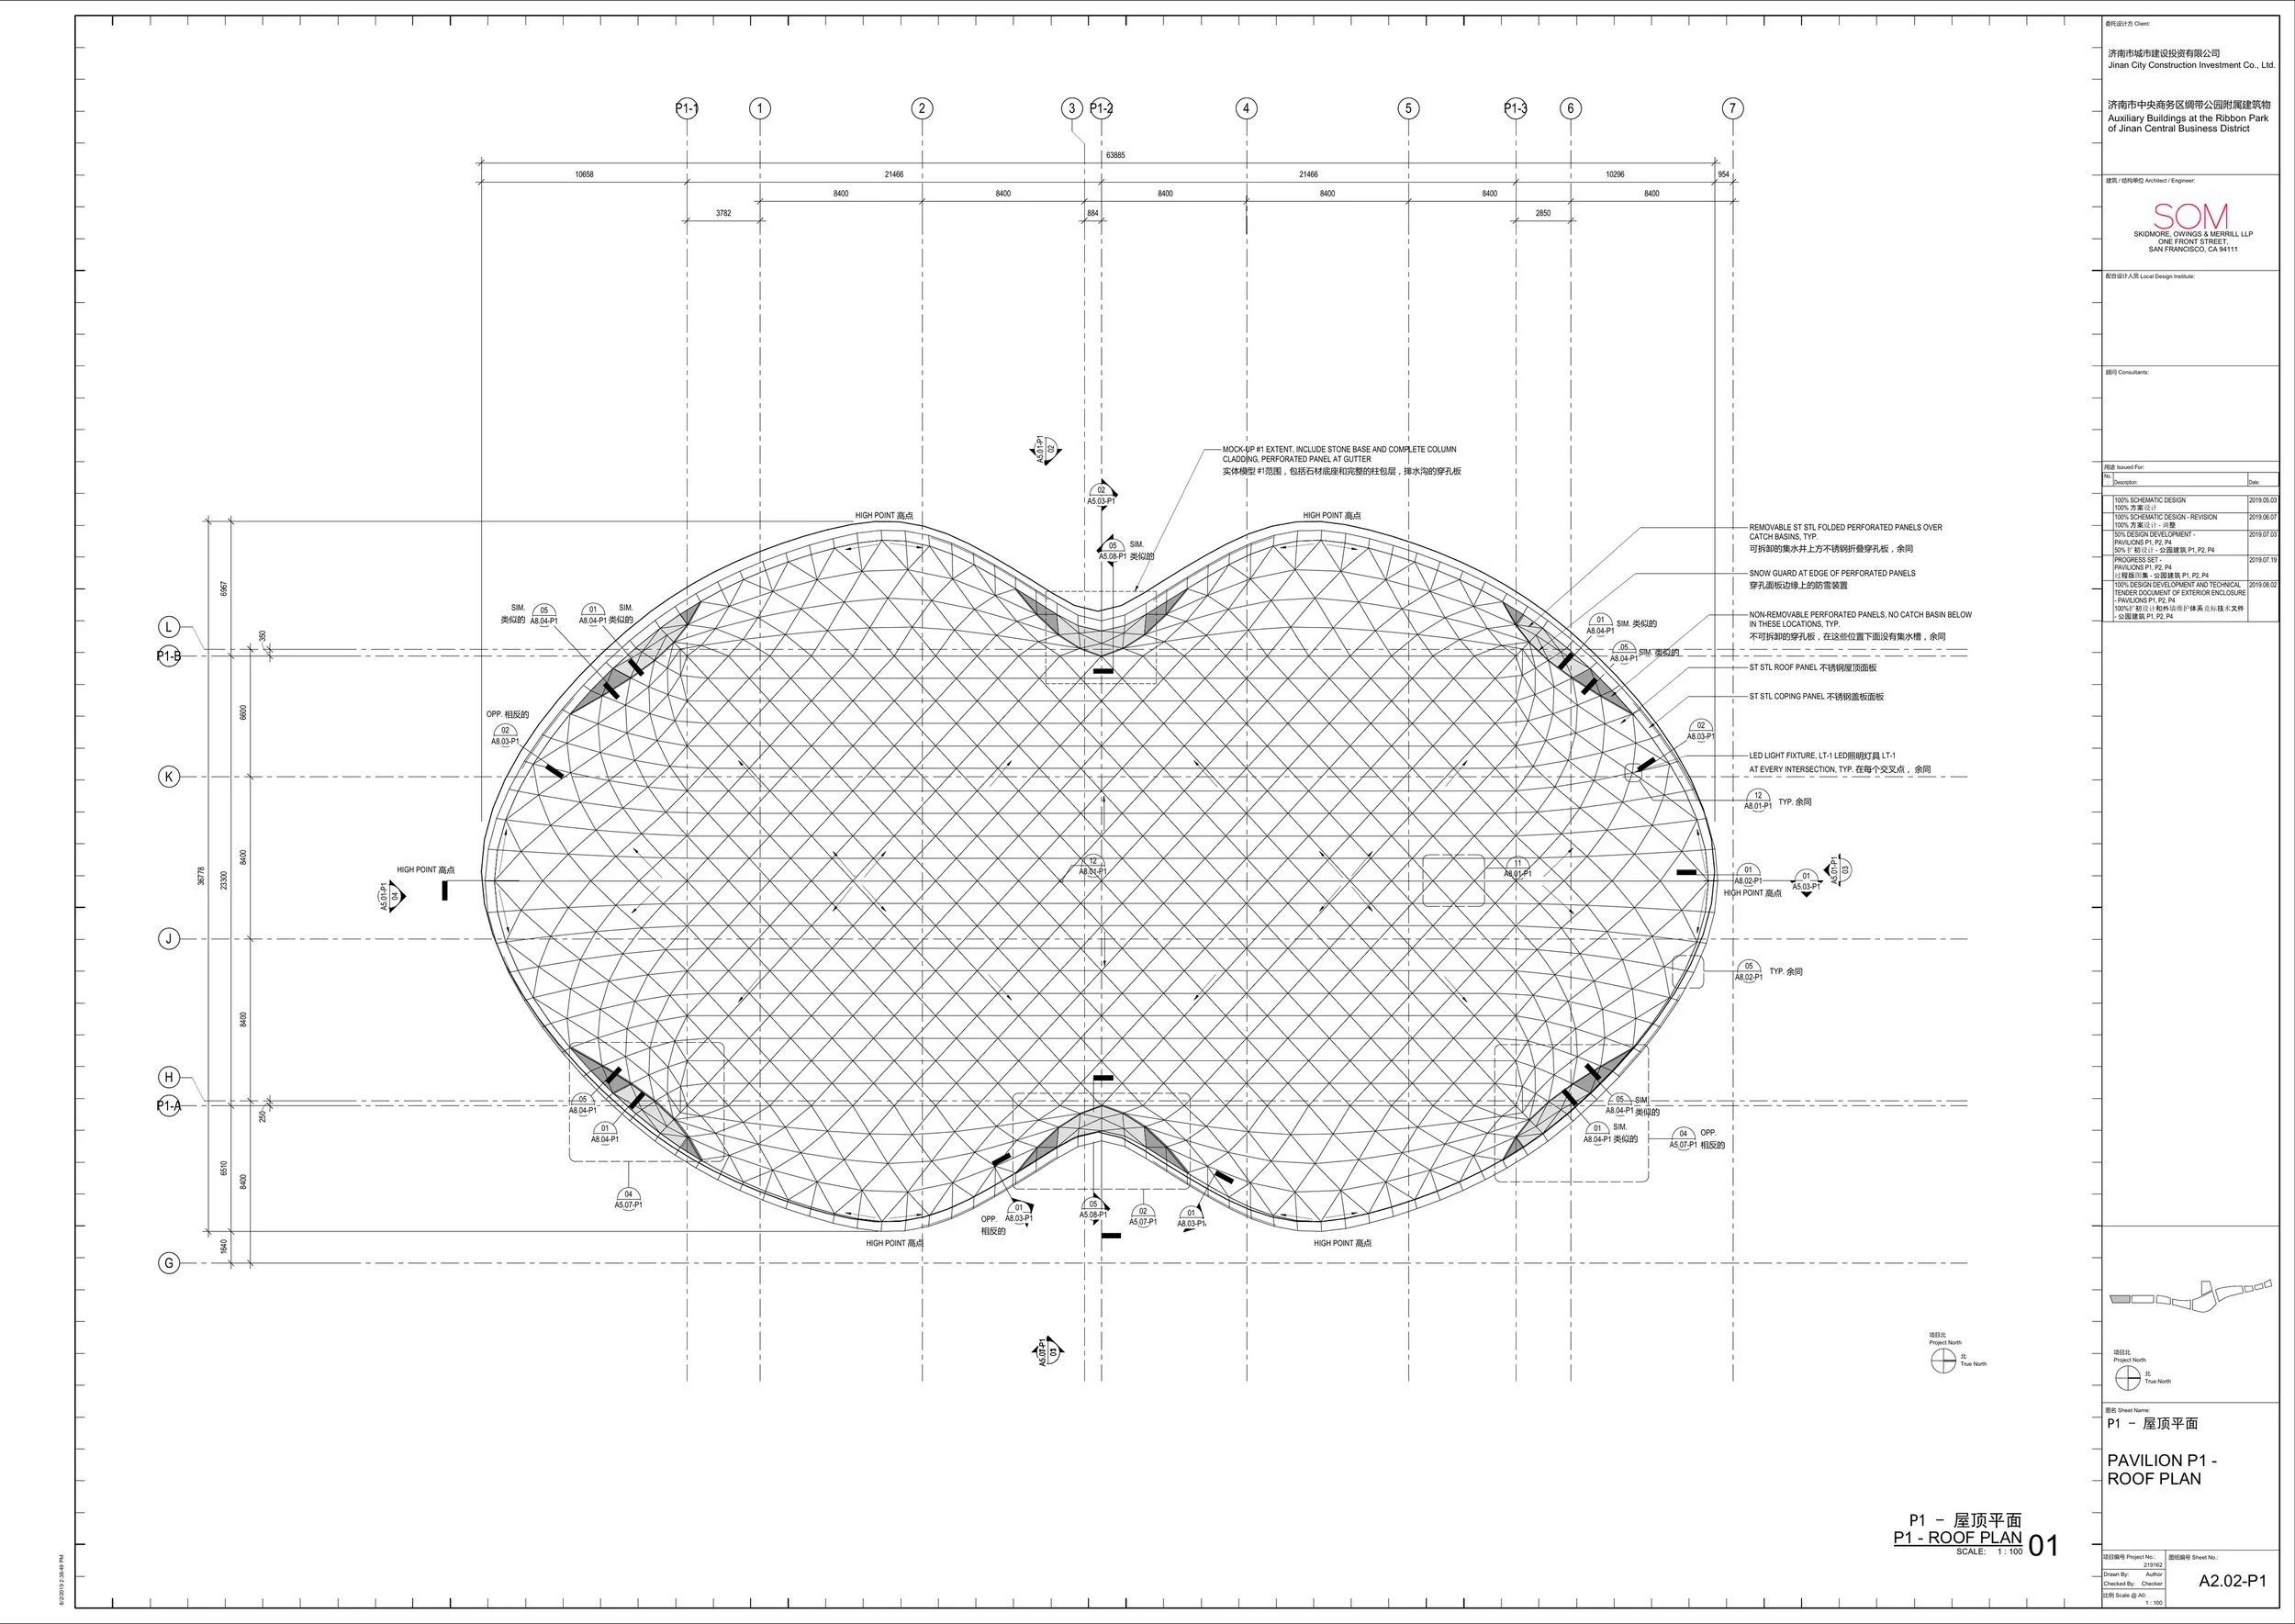
Roof plan
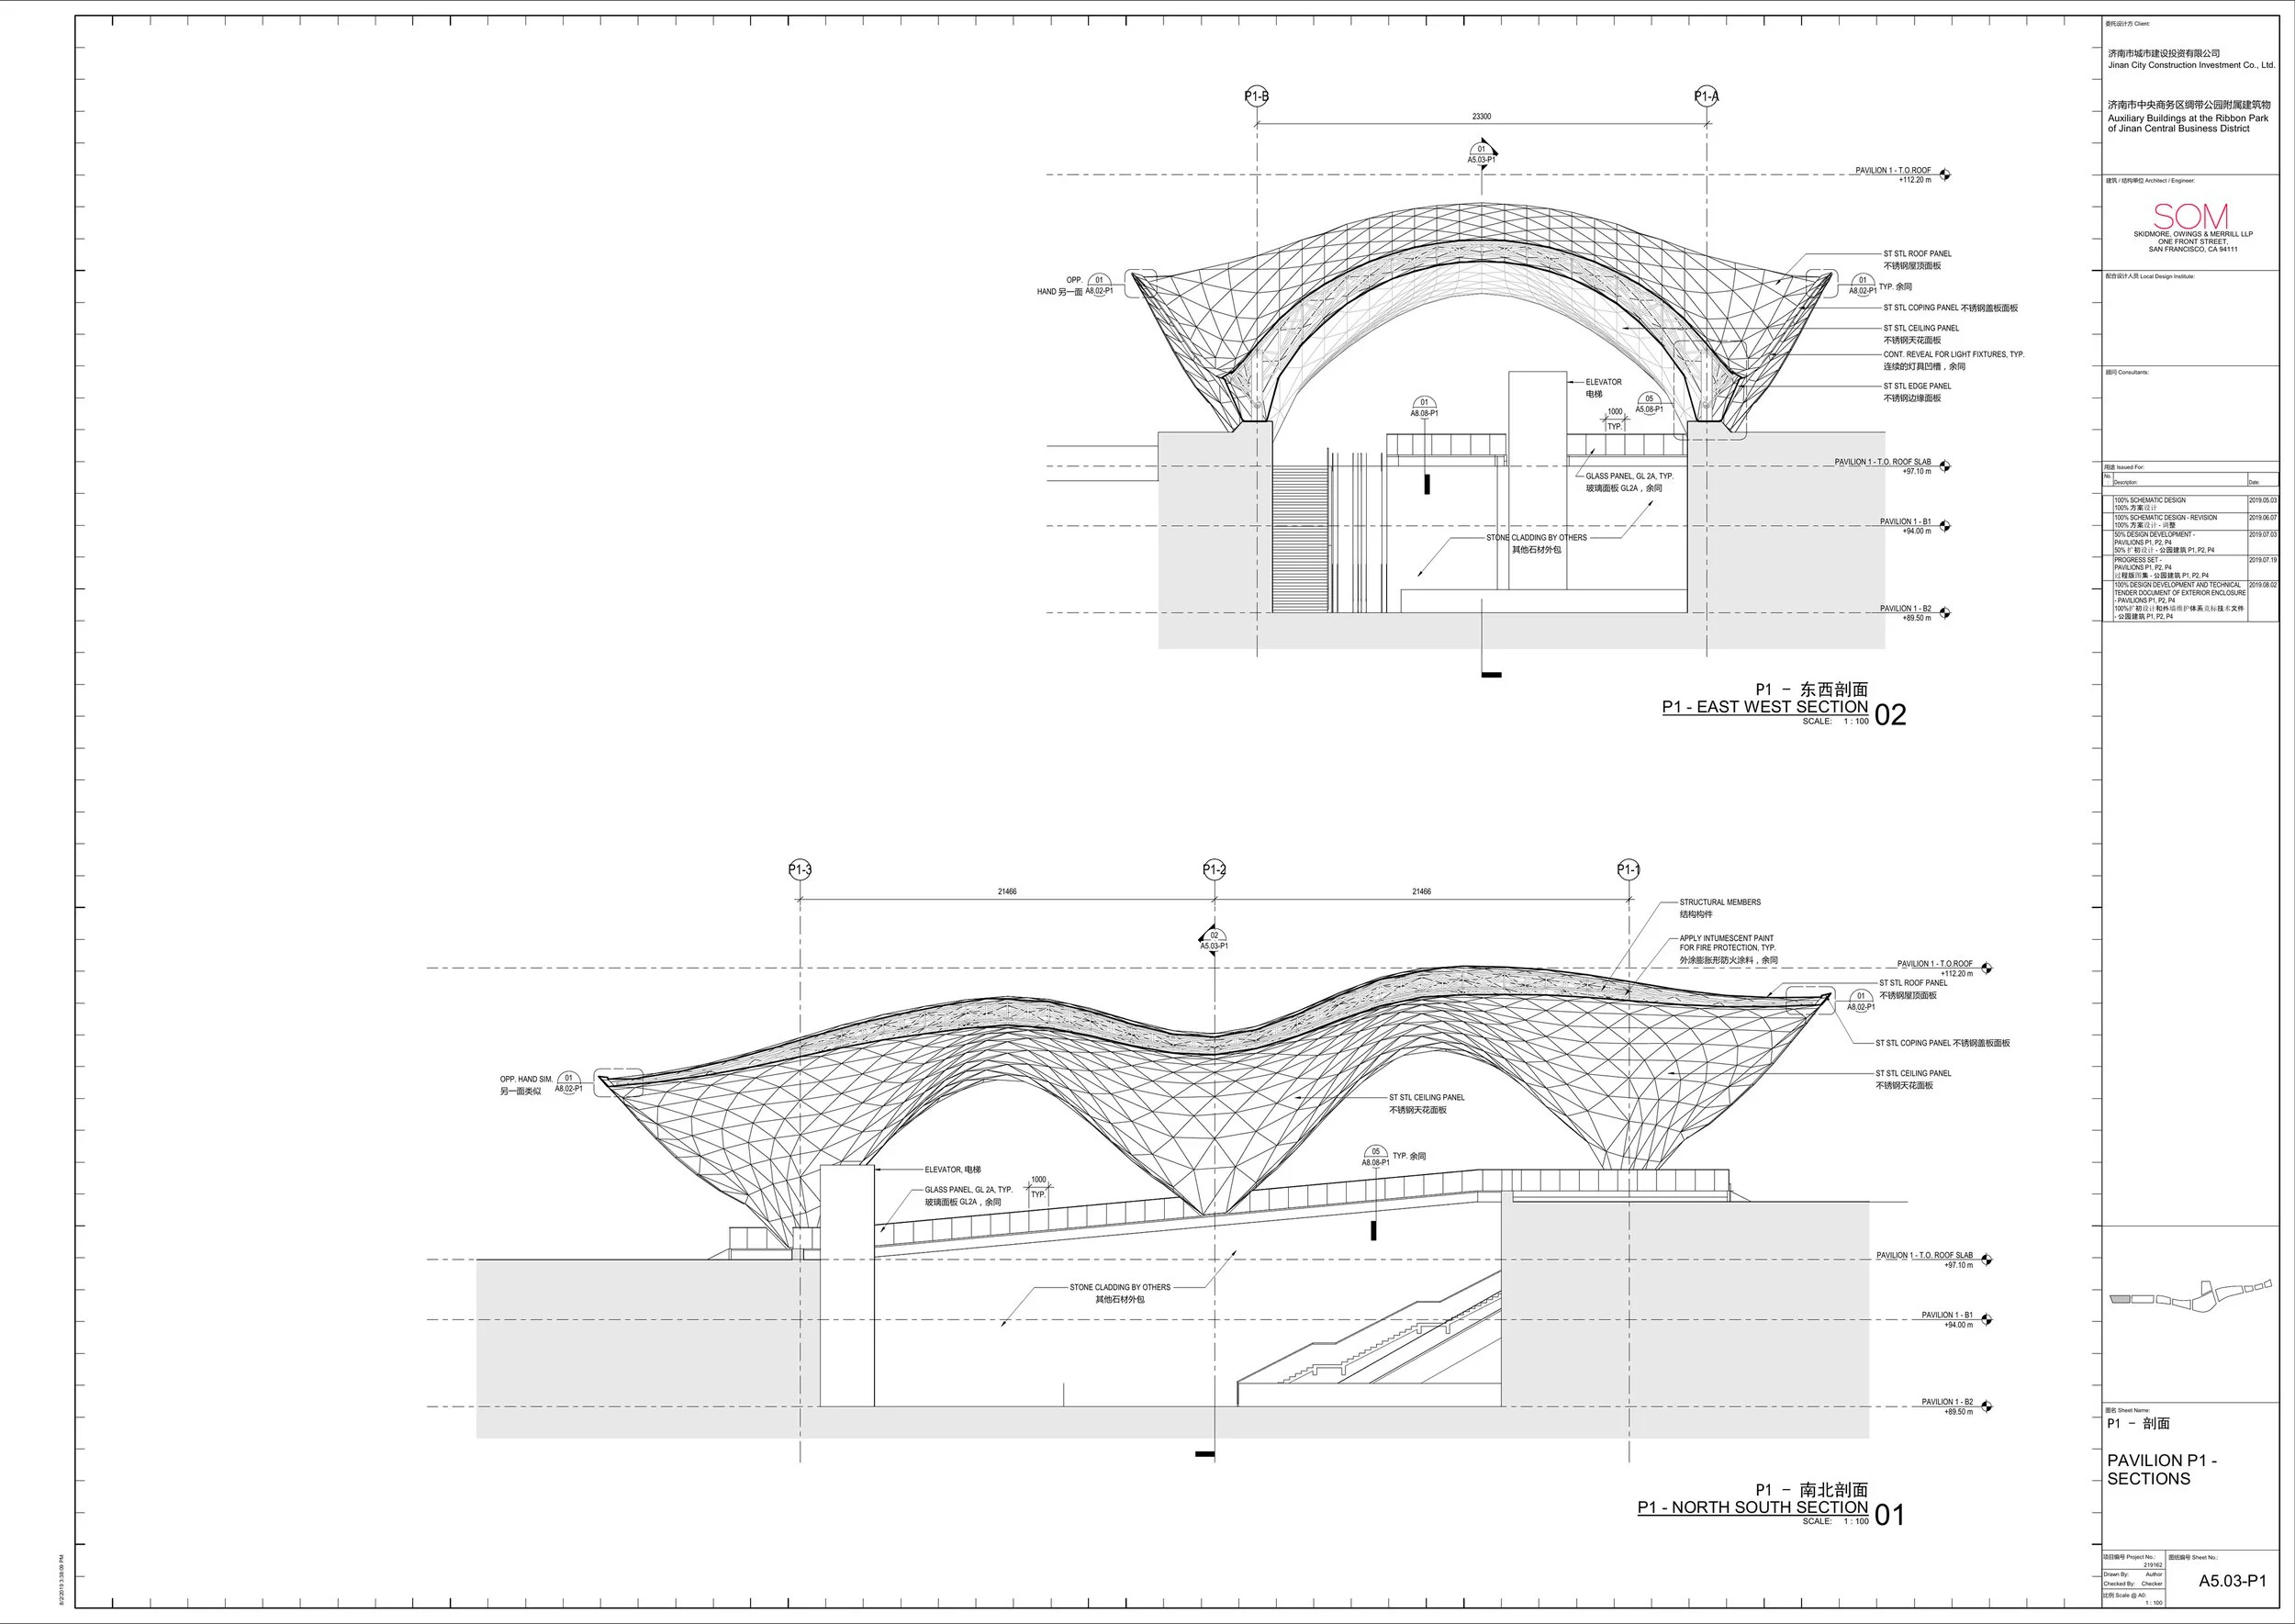
Sections
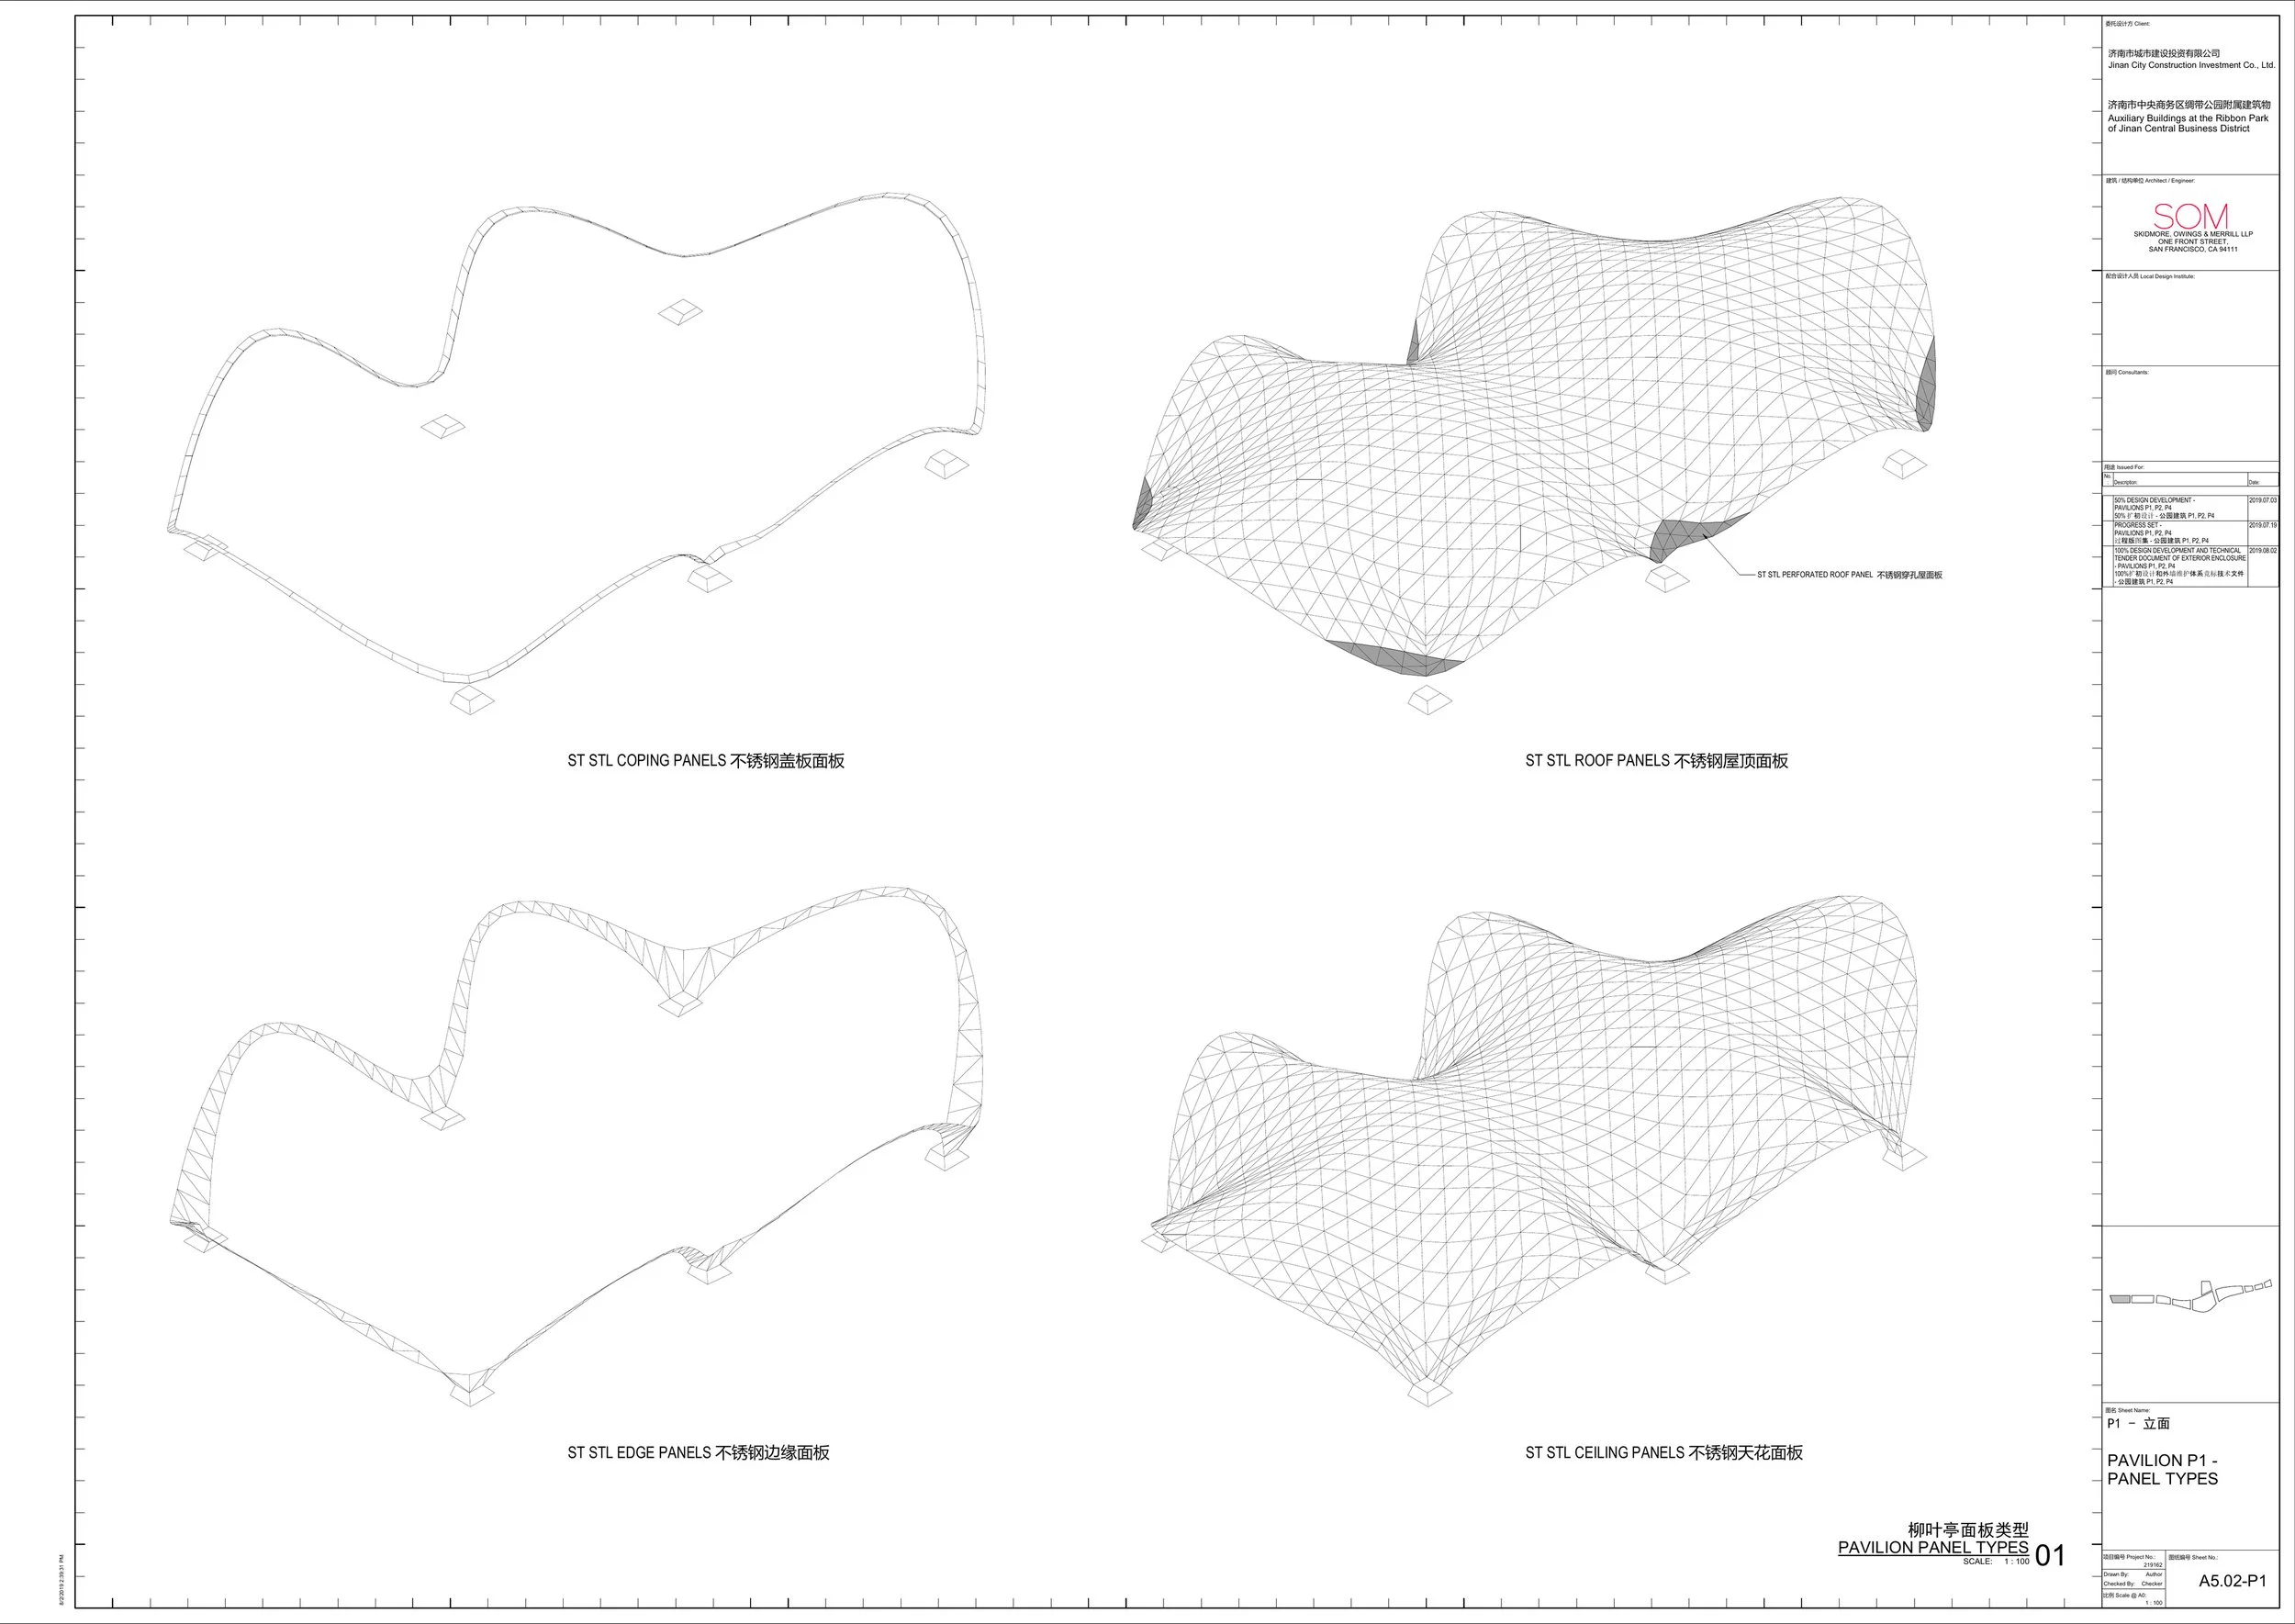
Panel types: coping, roof, edge and ceiling panels
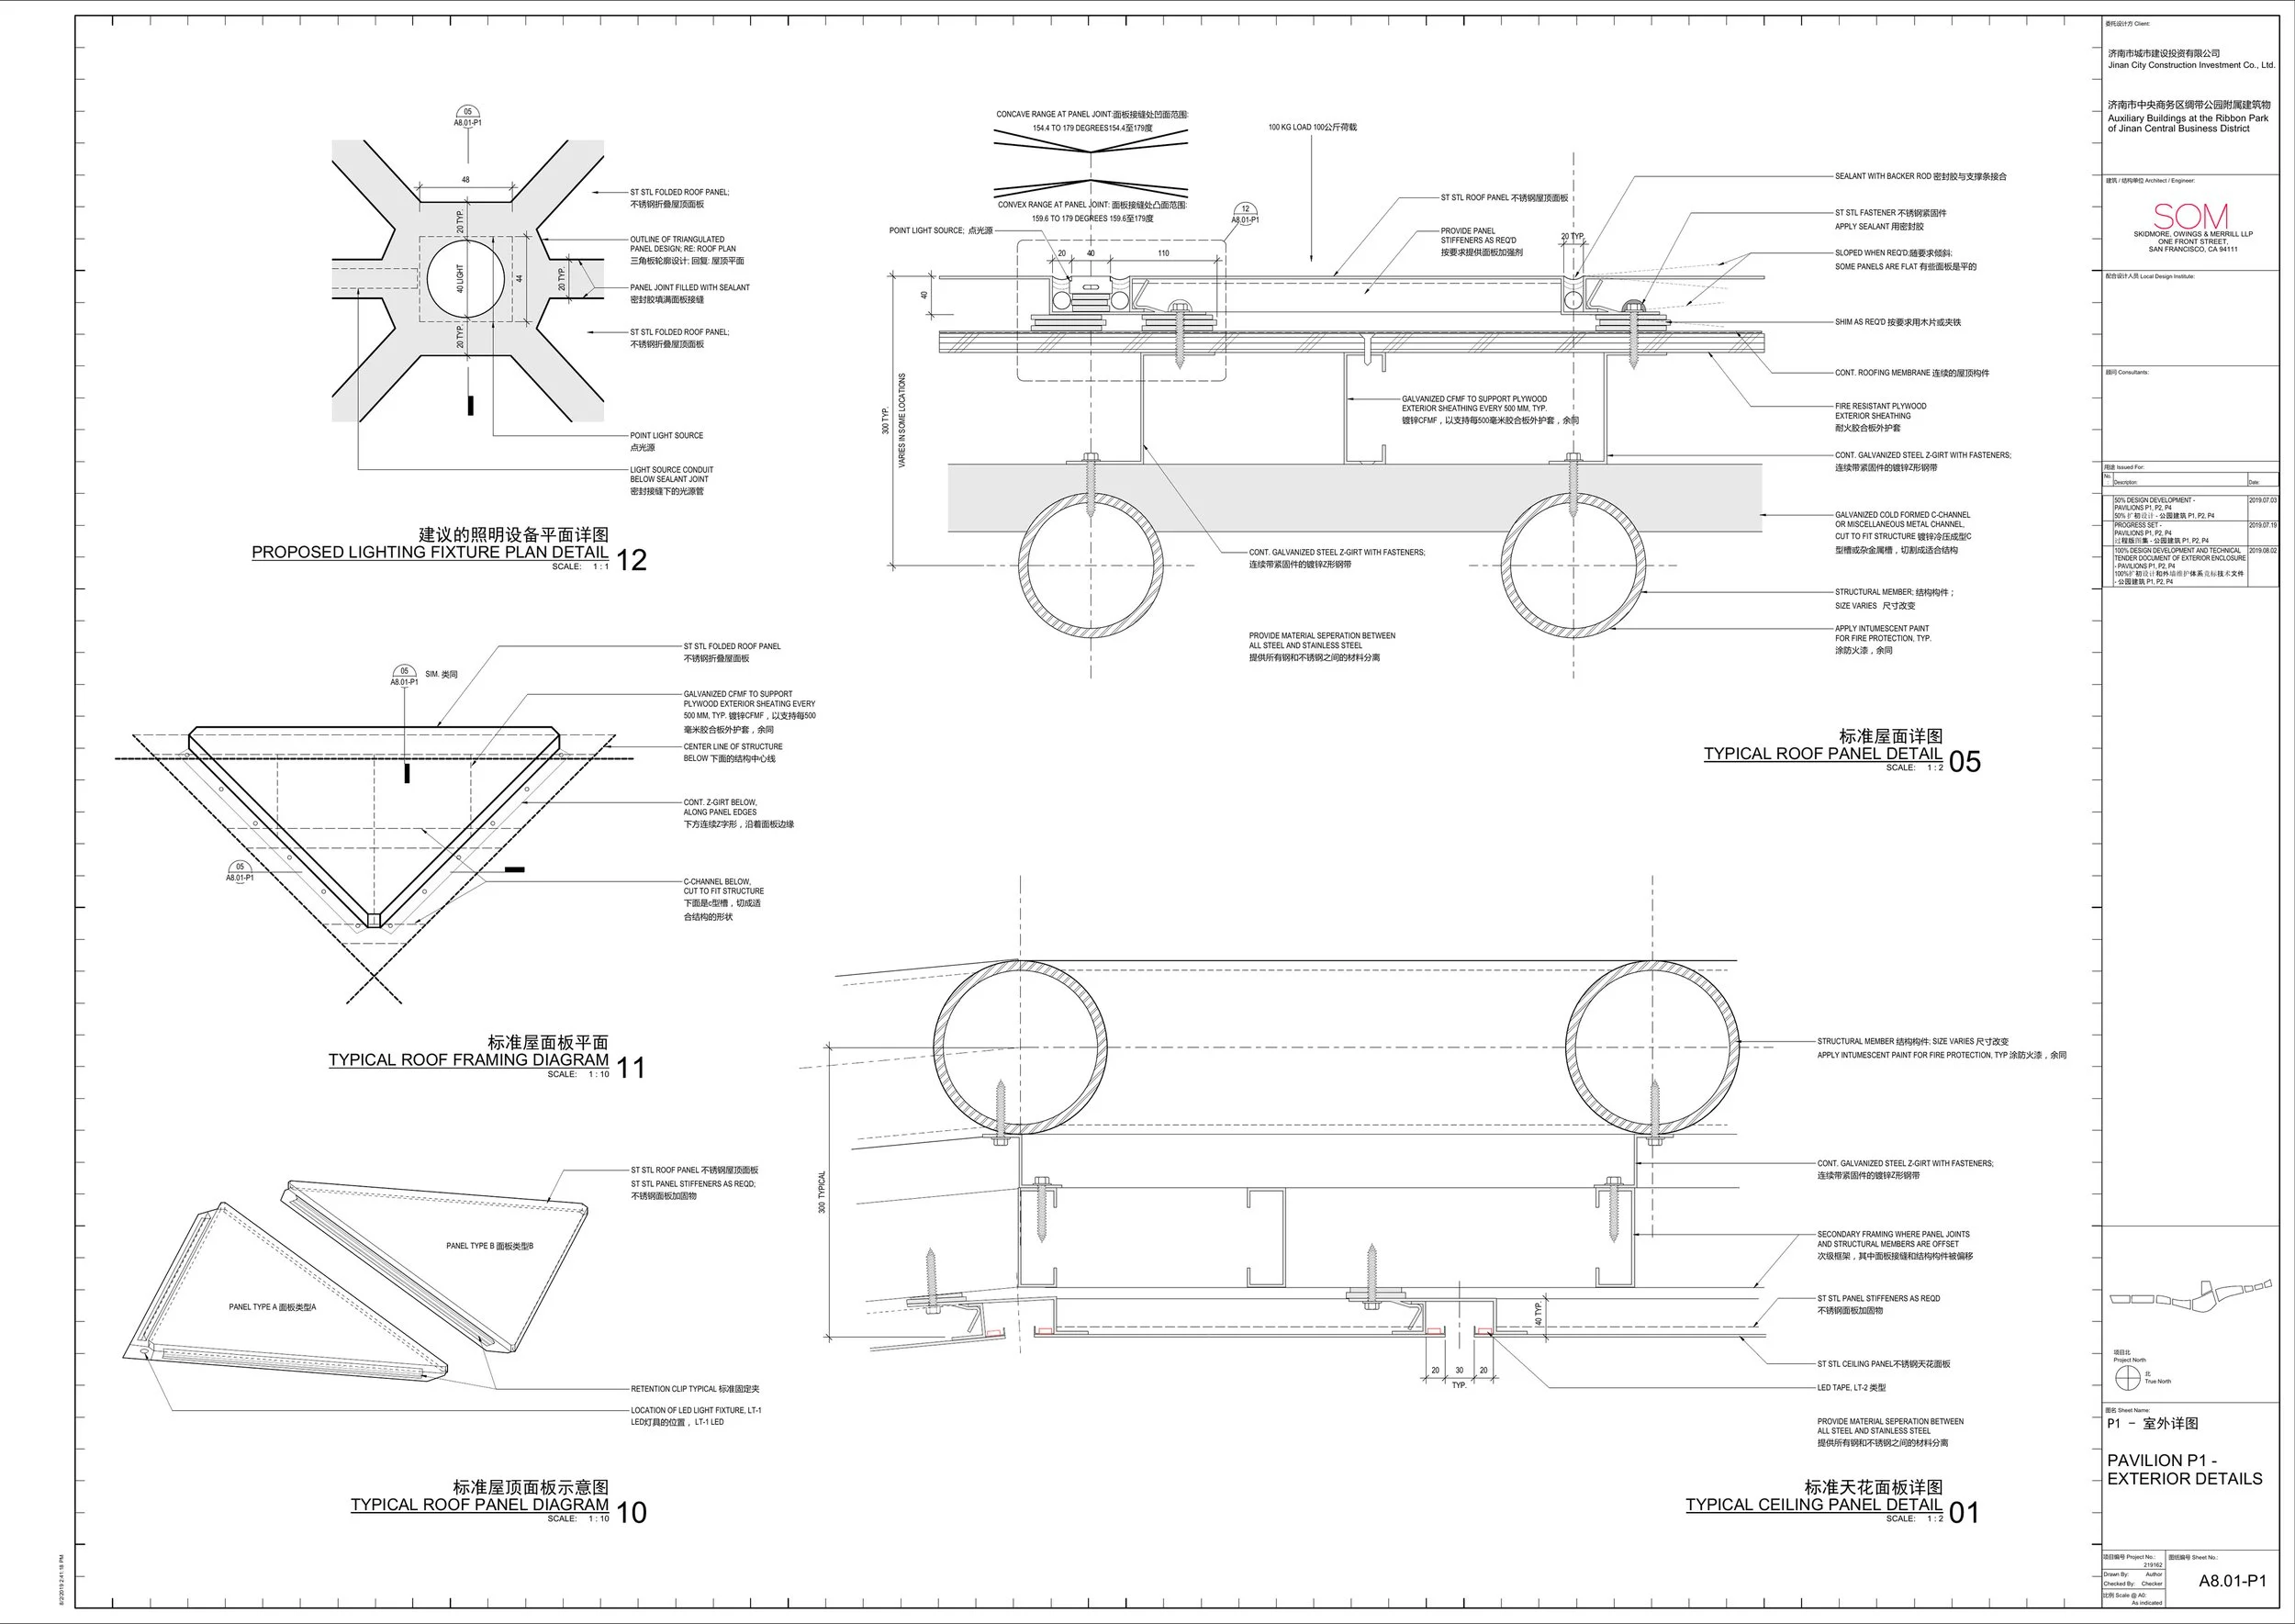
Typical panel details
Fabrication + Construction
The contractor built from our 3D model. Their fabrication drawings number every panel corner on the top, bottom and edge surfaces and list its X, Y and Z coordinates. I worked with the contractor through construction administration.
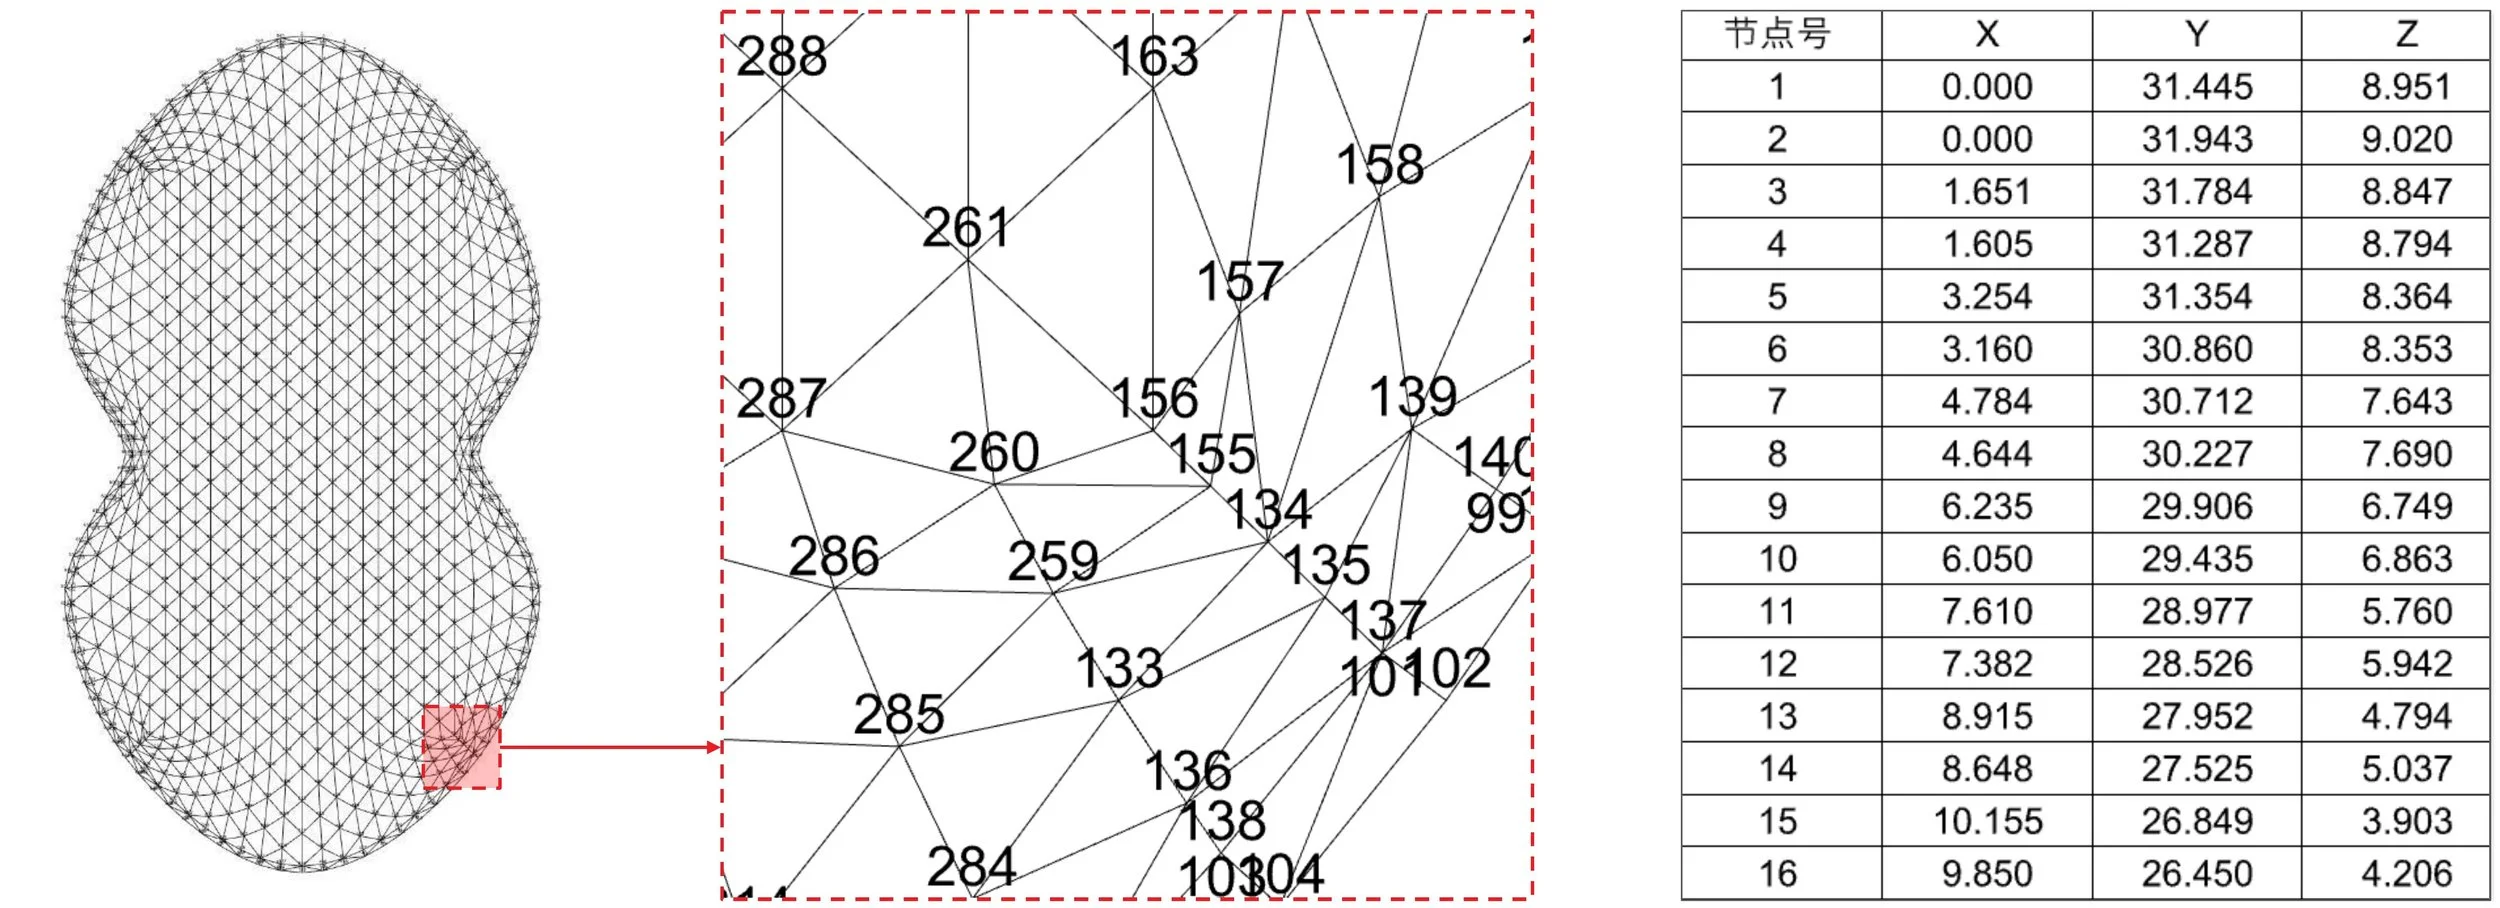
P1 shop drawings: every panel end point is numbered and scheduled by its X, Y and Z location
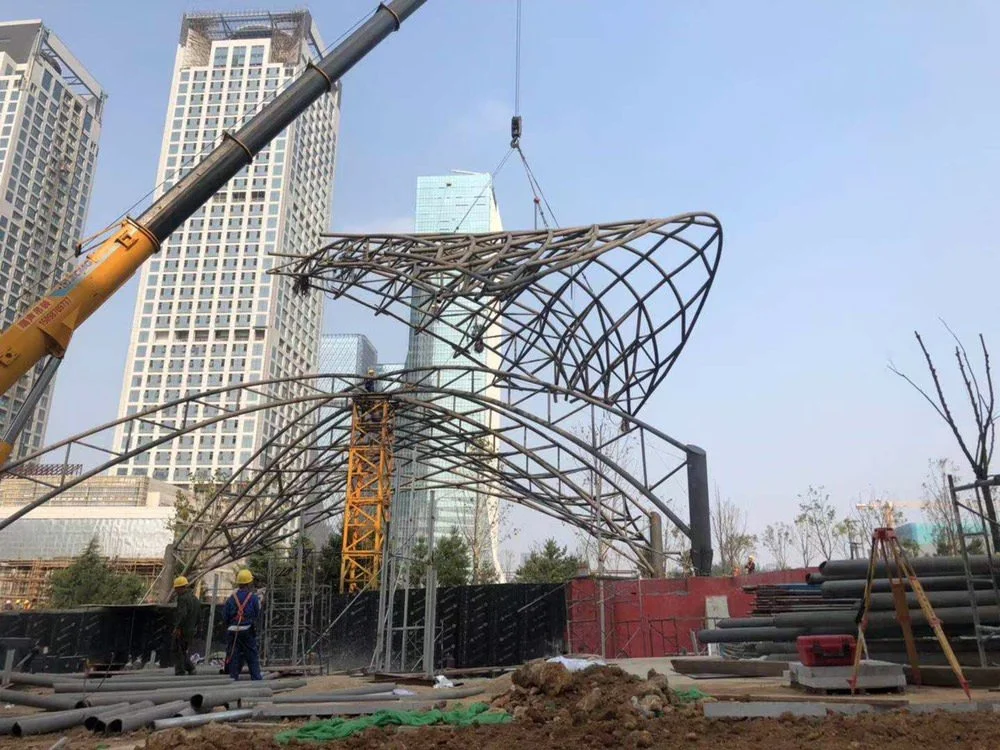
Lifting the steel shell
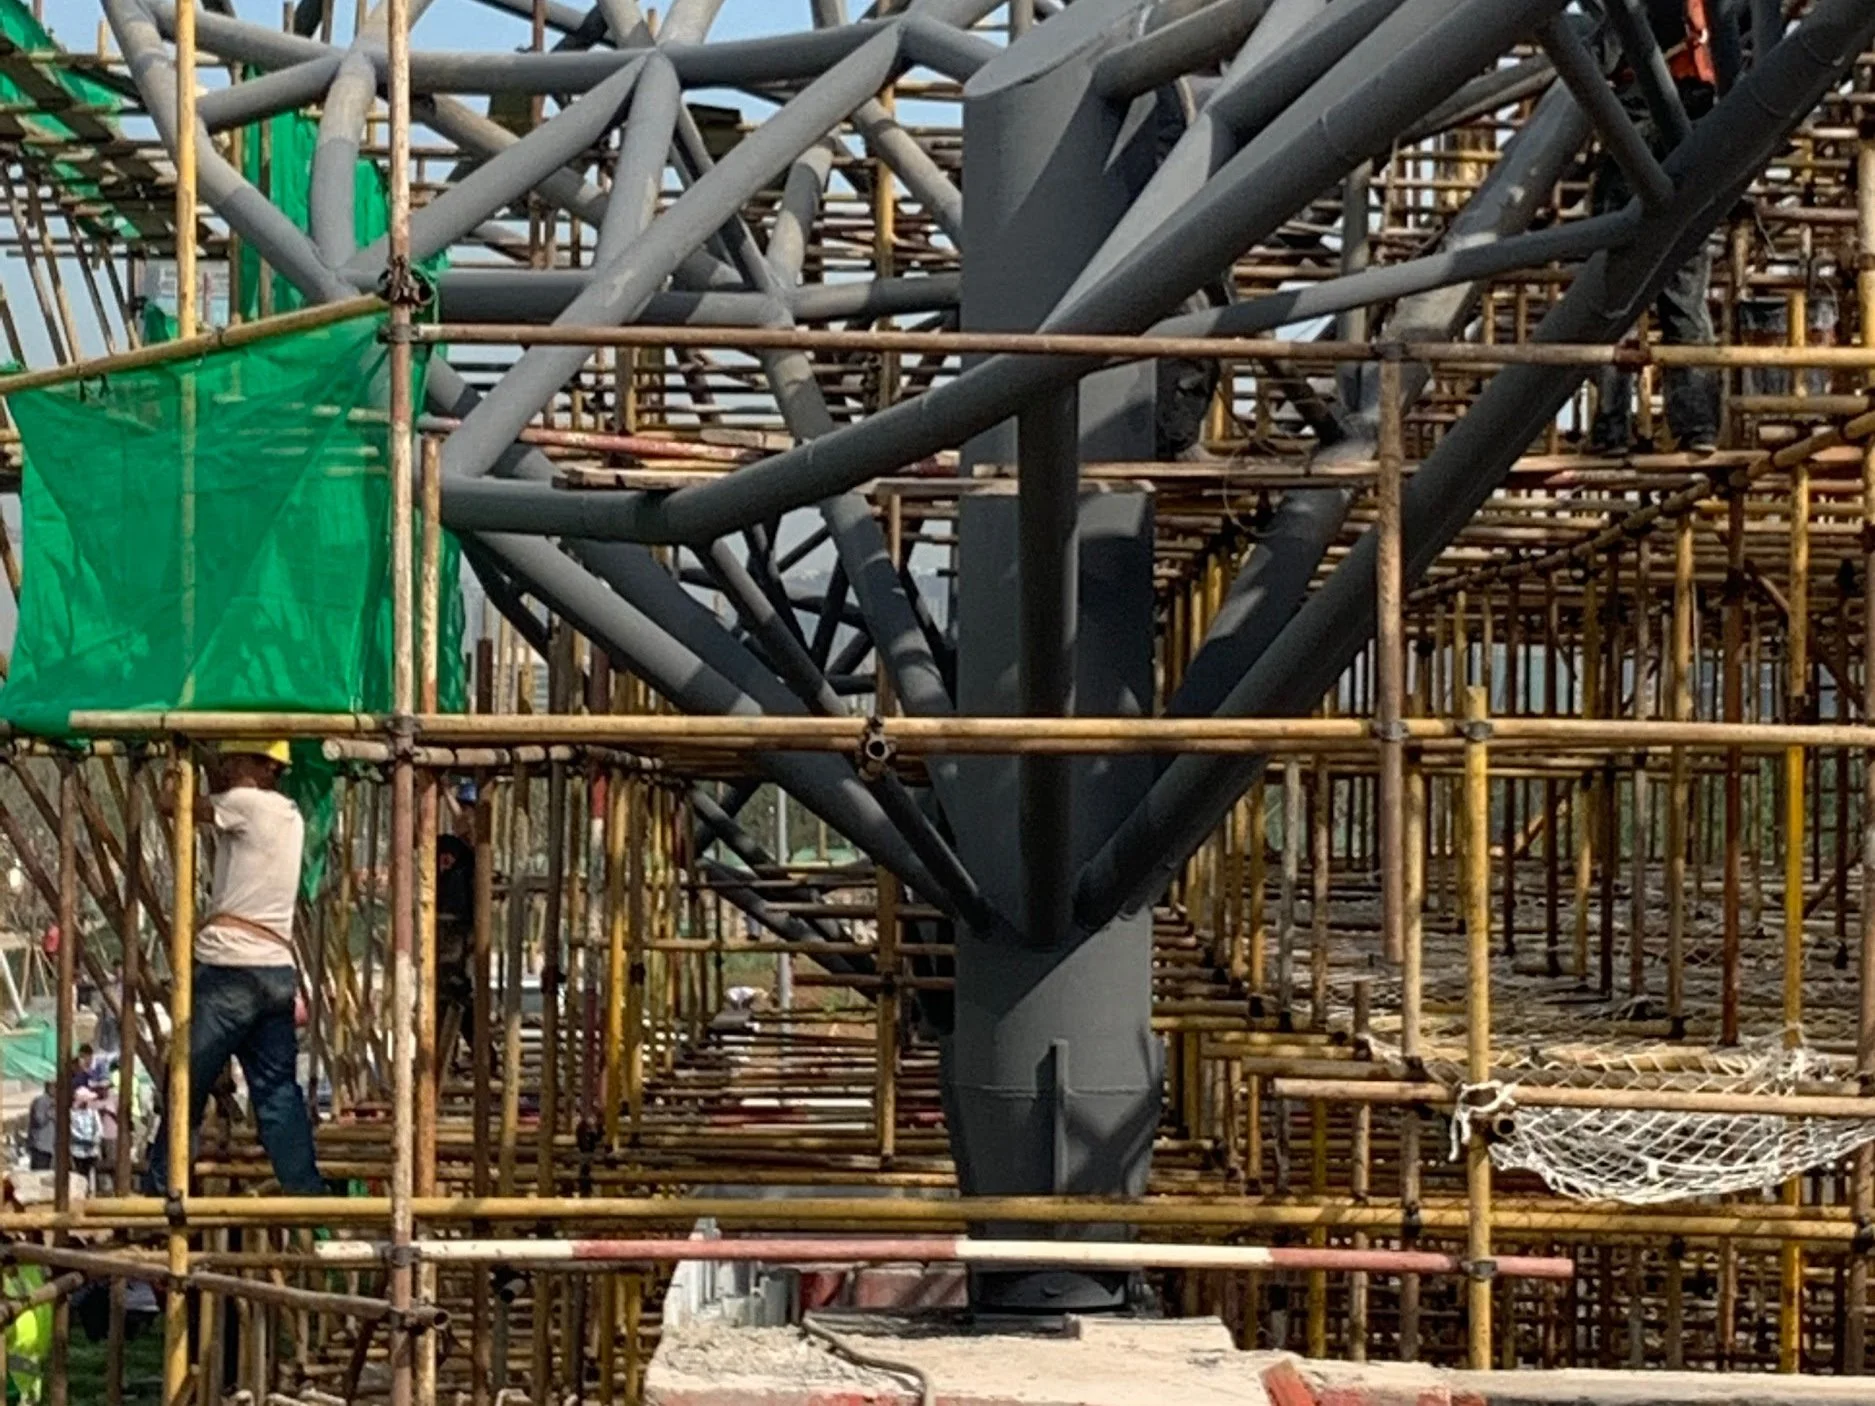
Steel foot where the shell meets the ground
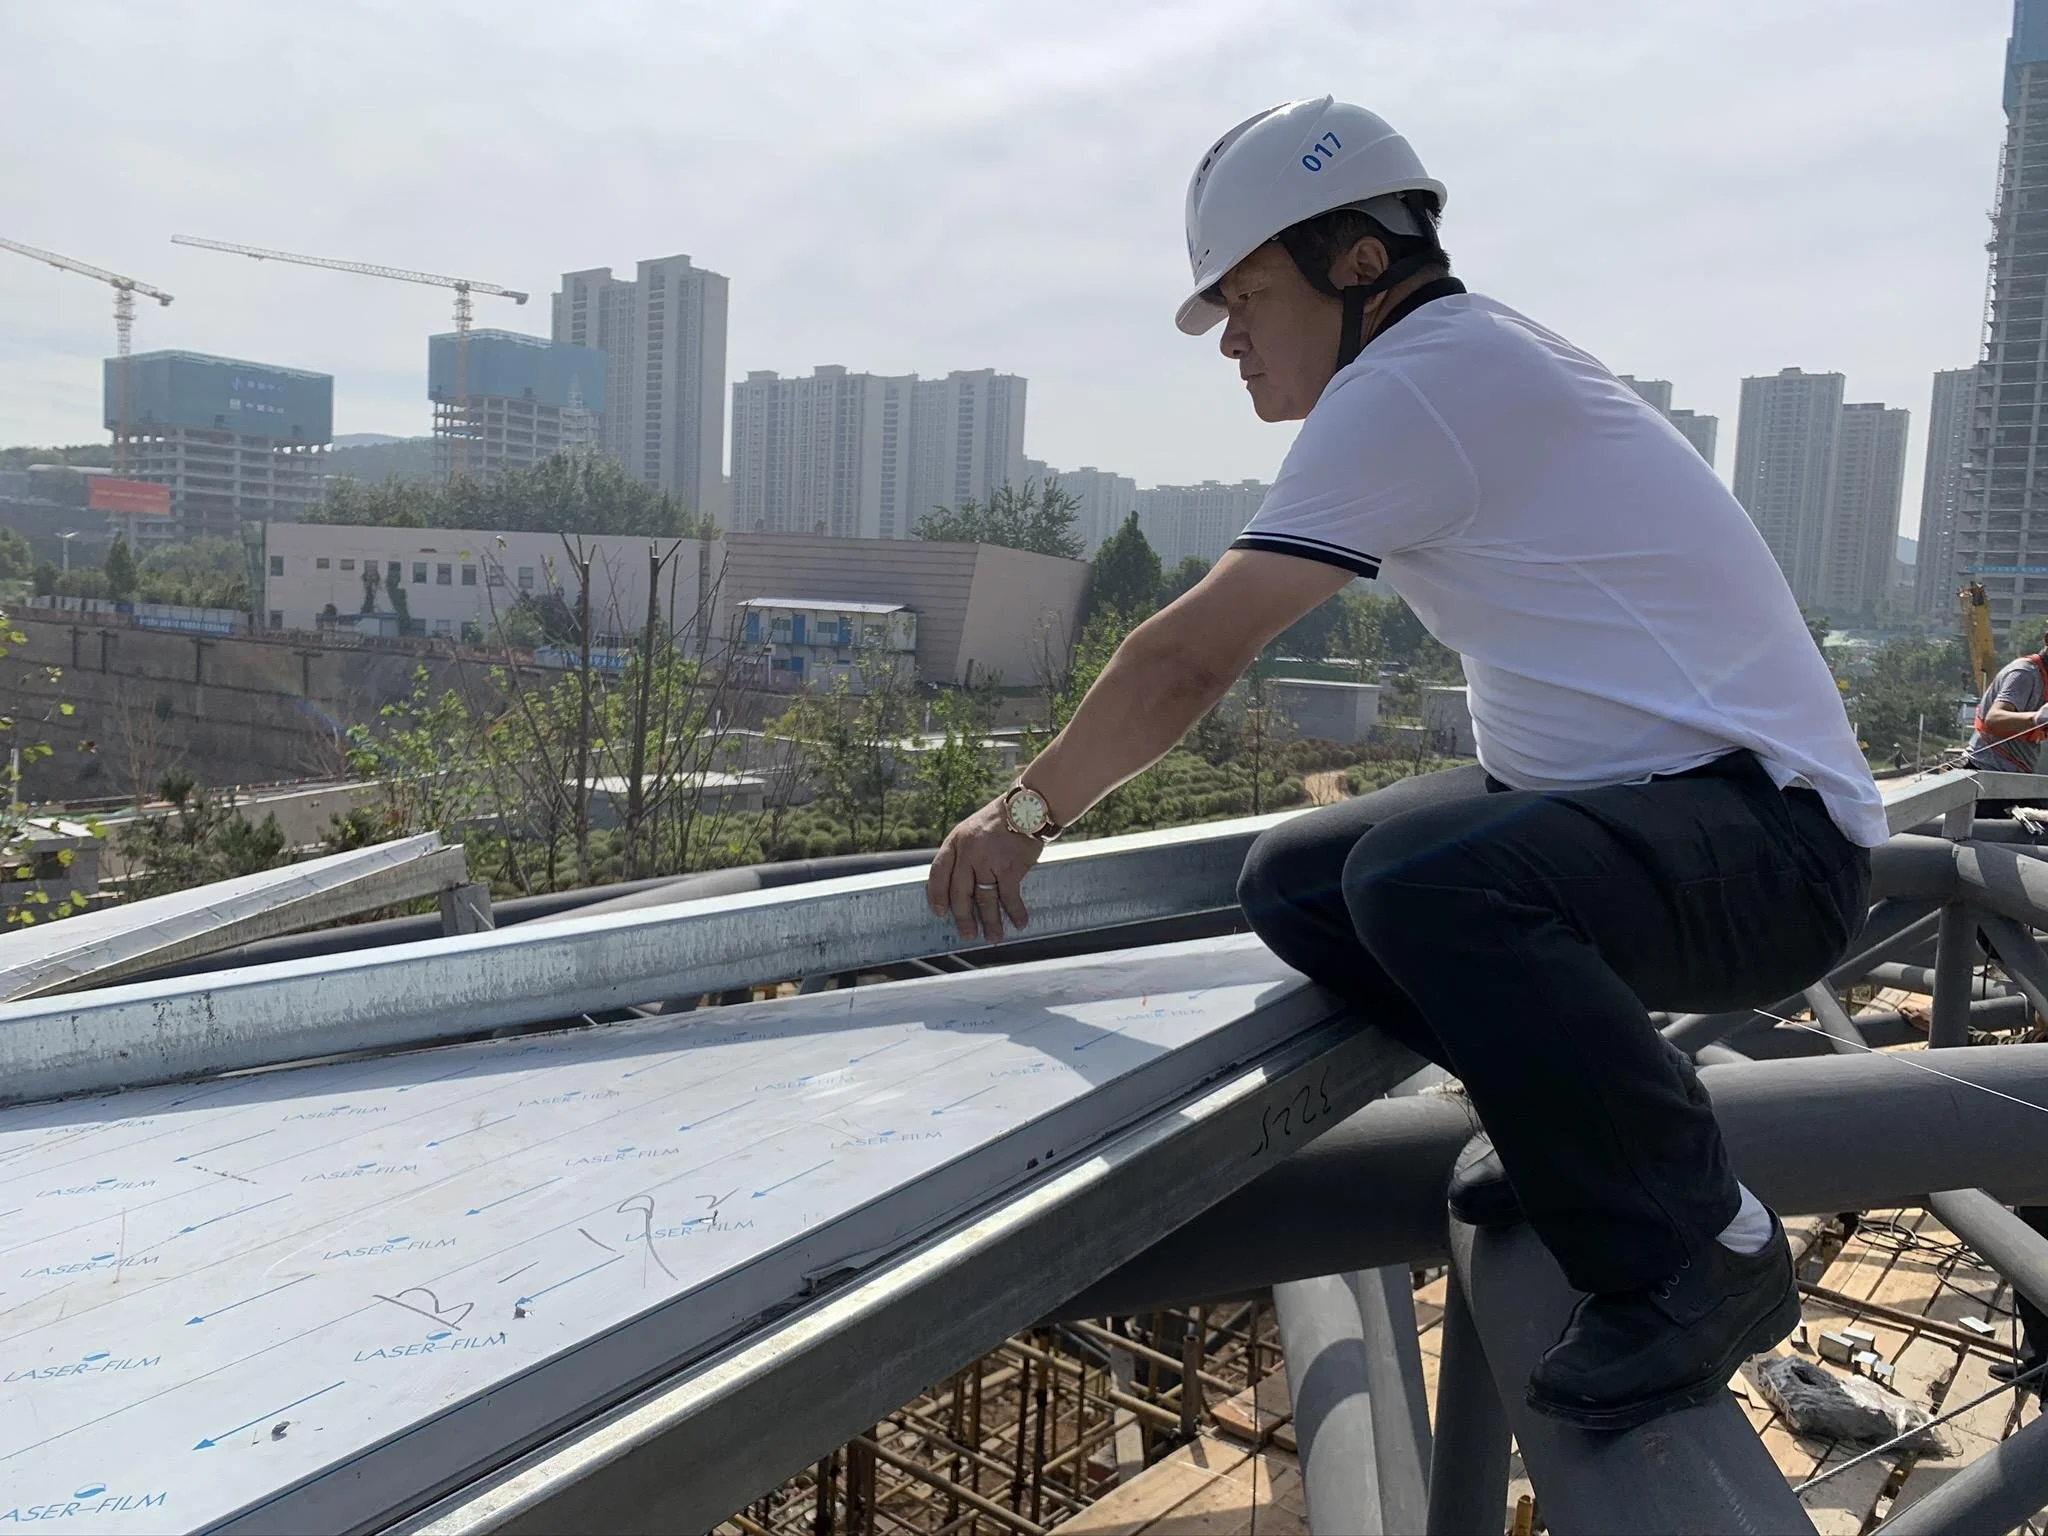
Panel installation
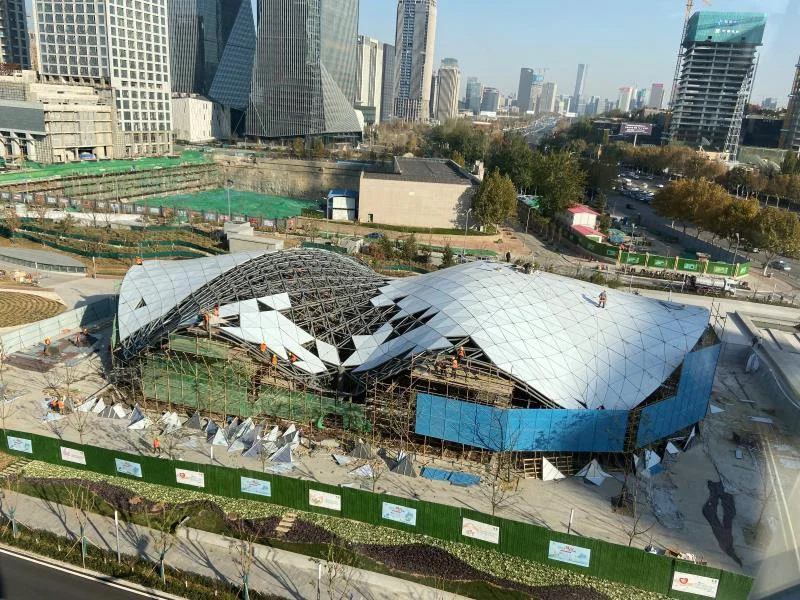
Panels going on, from above
Completed
The first pavilion was completed in late 2019, and the Jinan Ribbon Park in 2022.
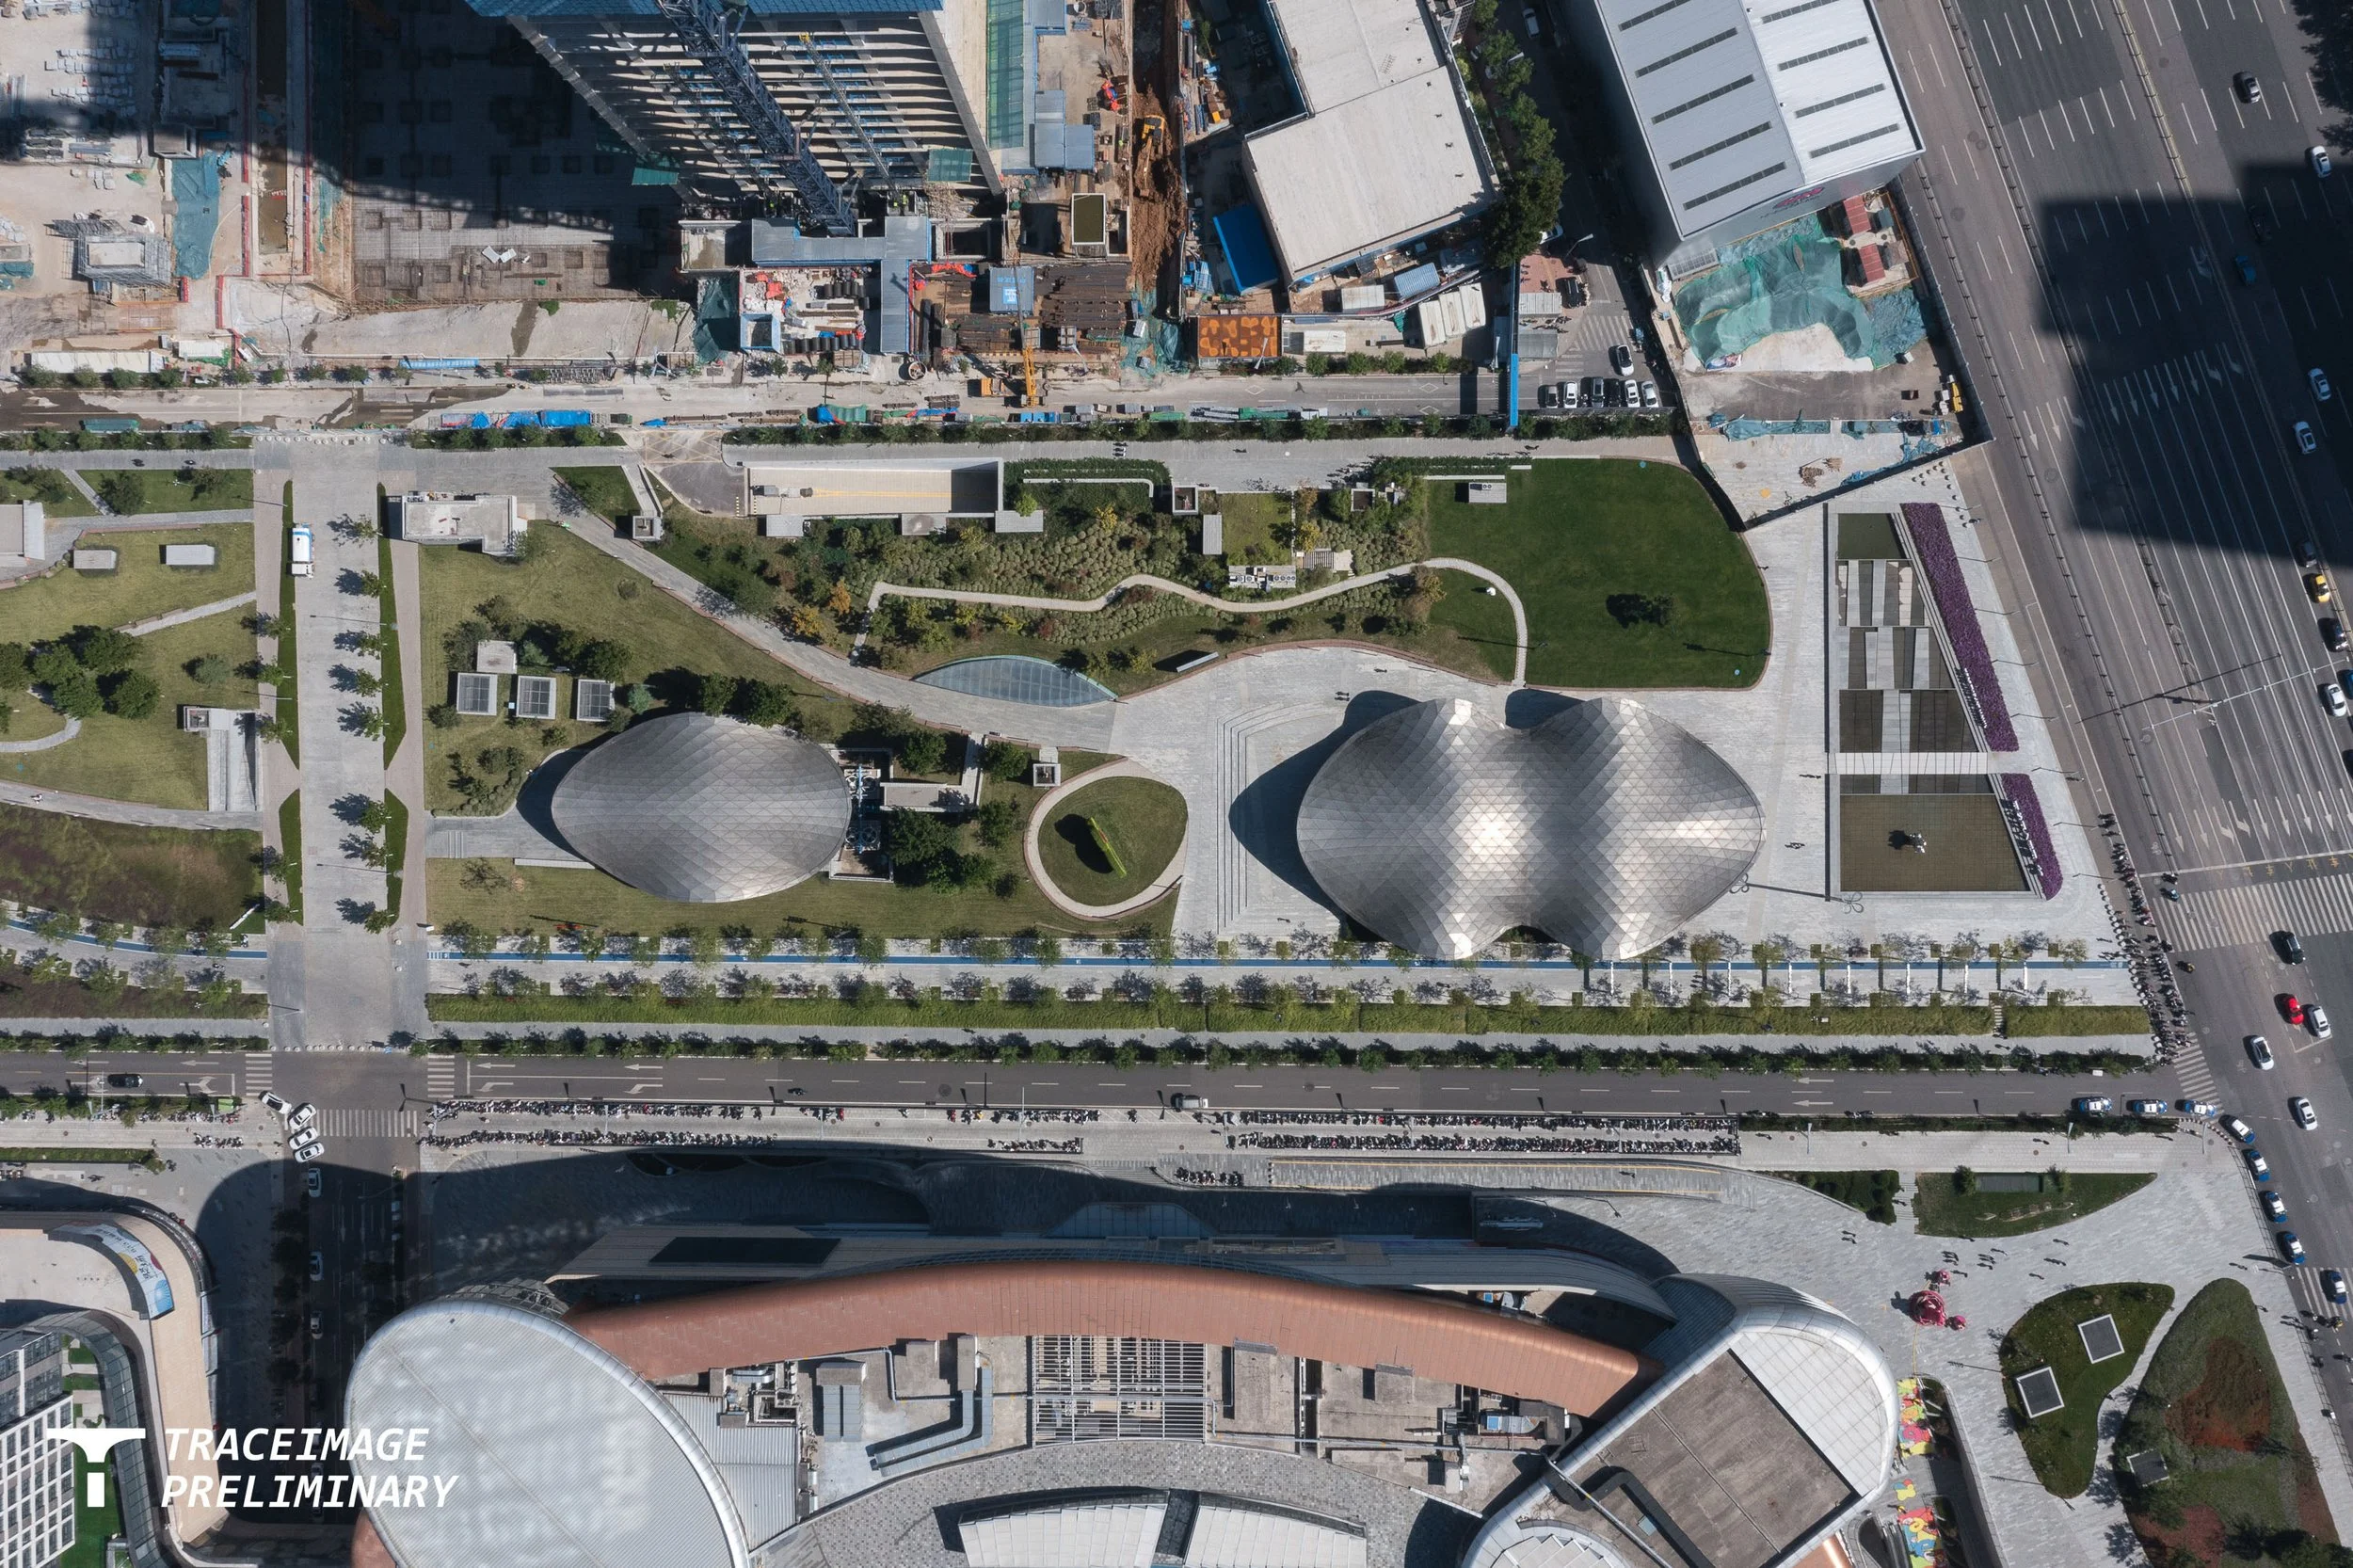
Top down, P1 and P2 pavilions
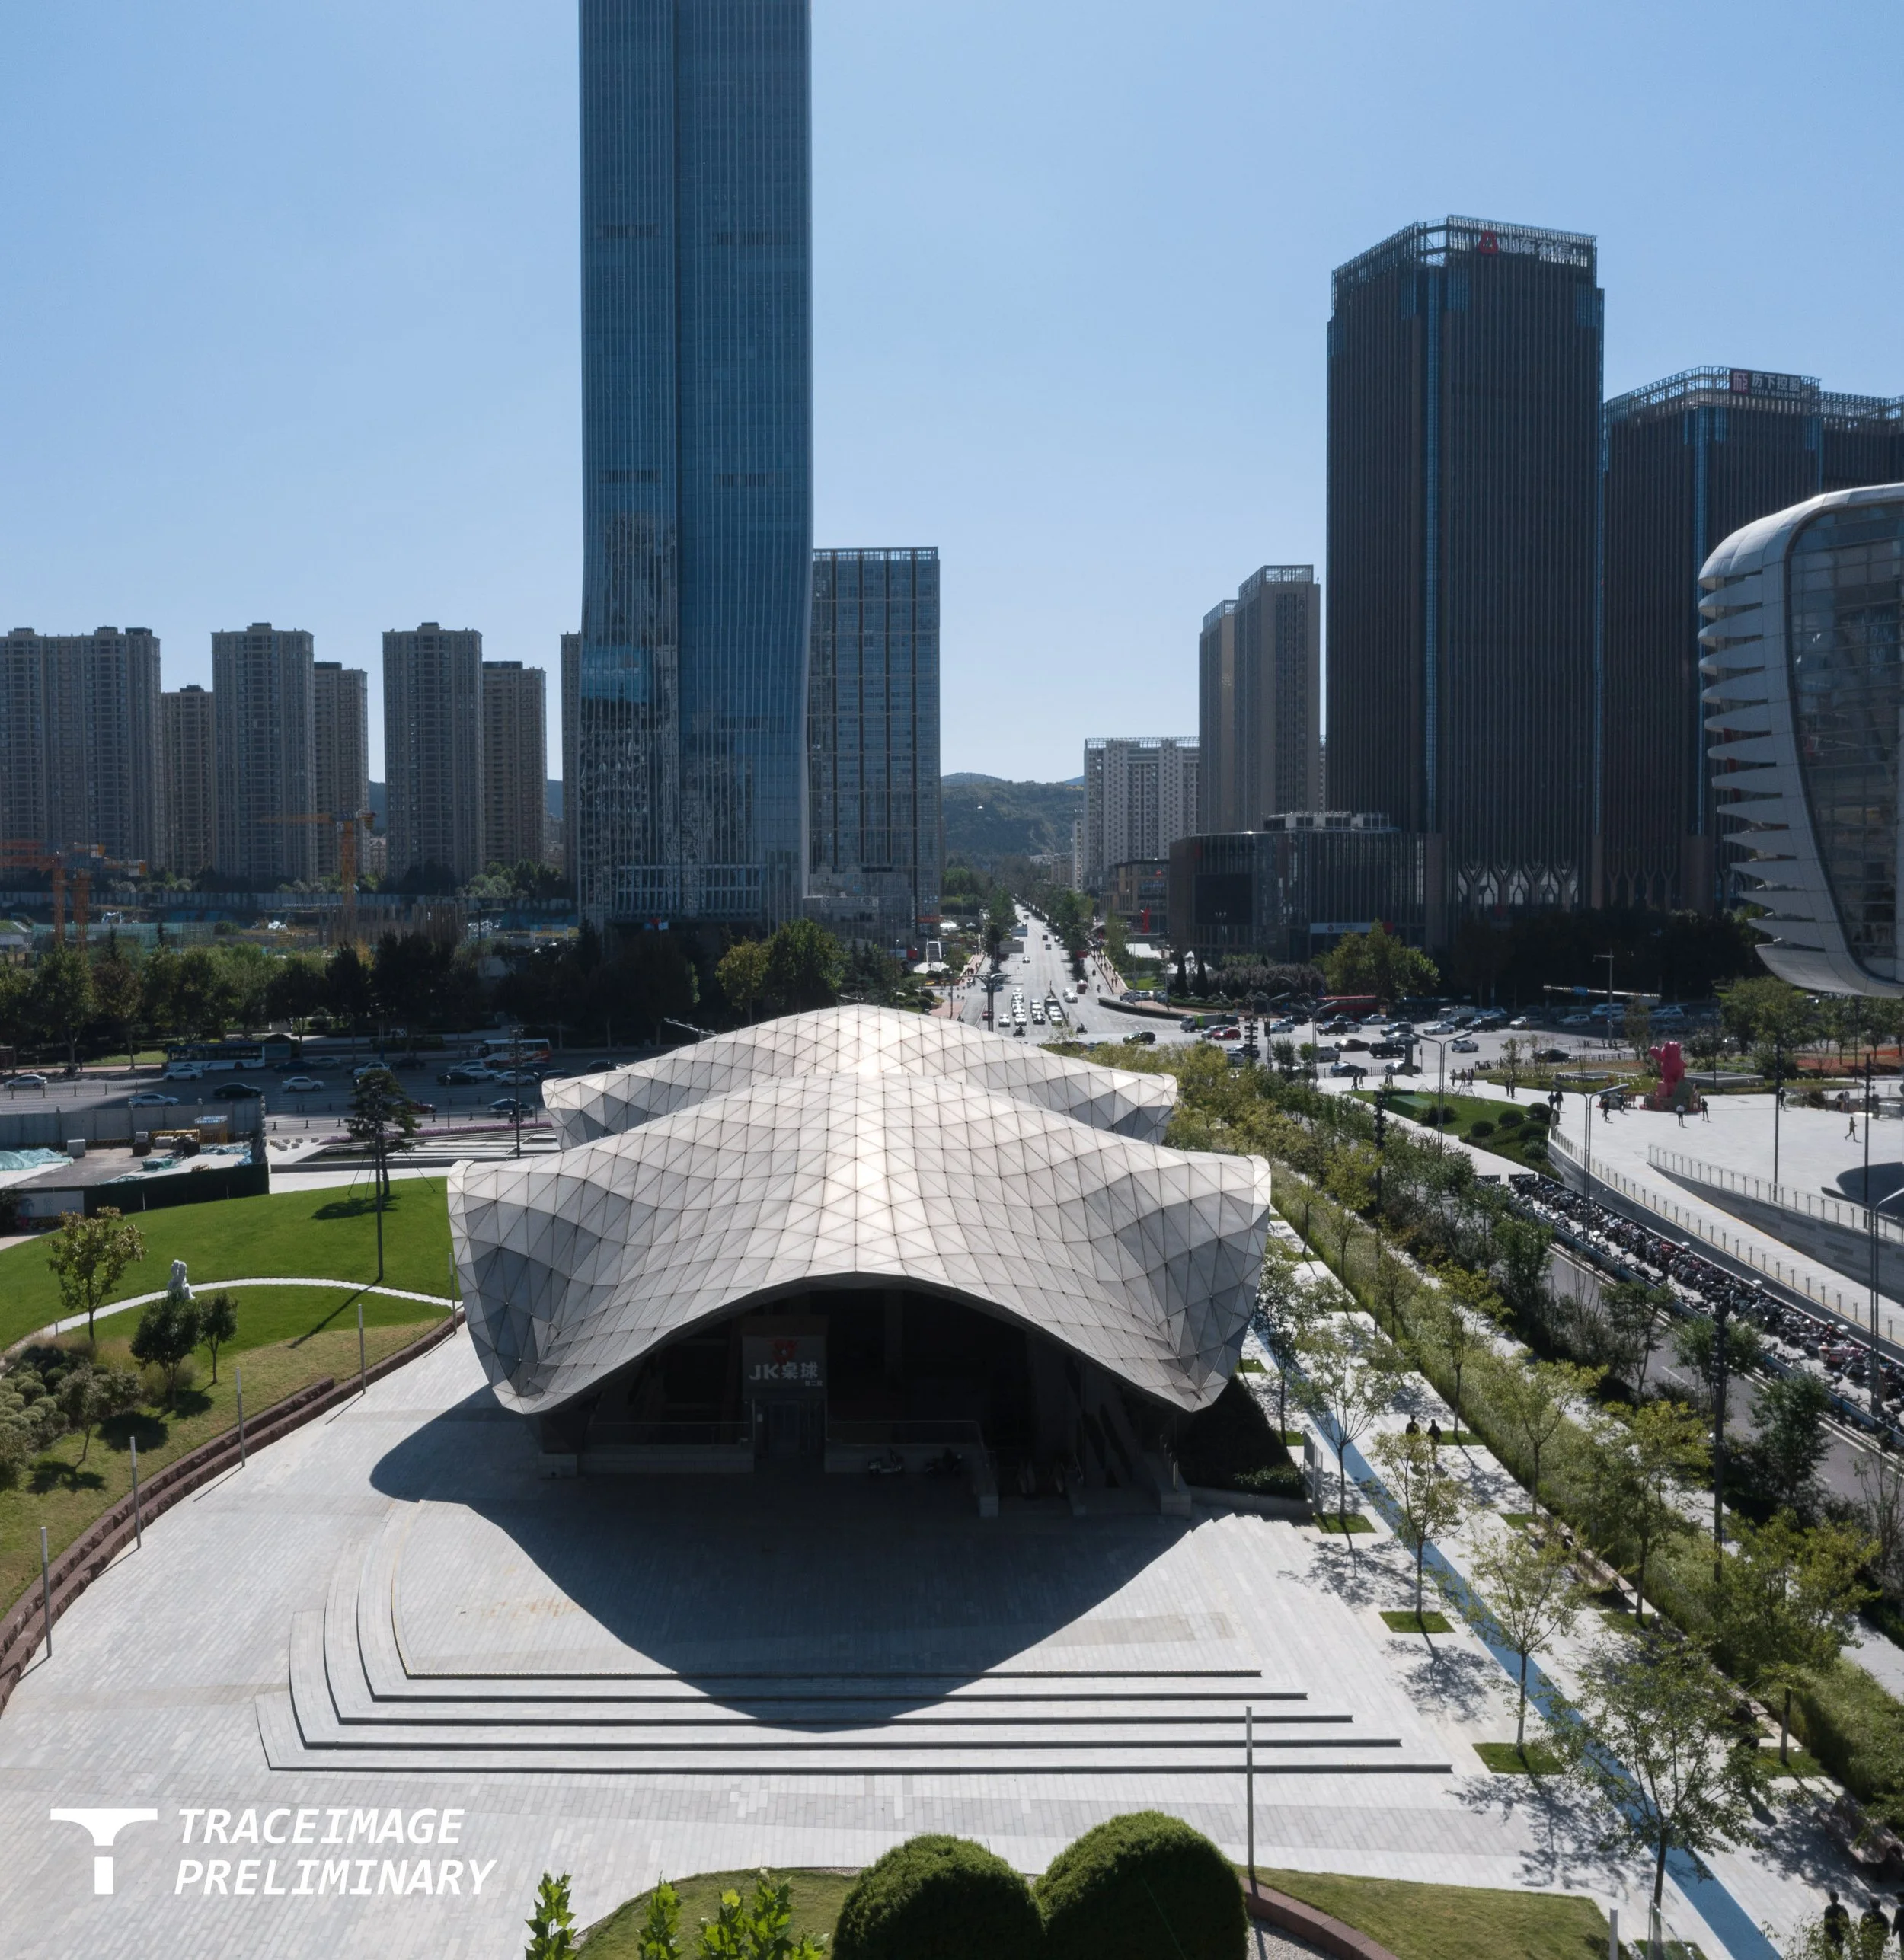
Aerial with the CBD towers
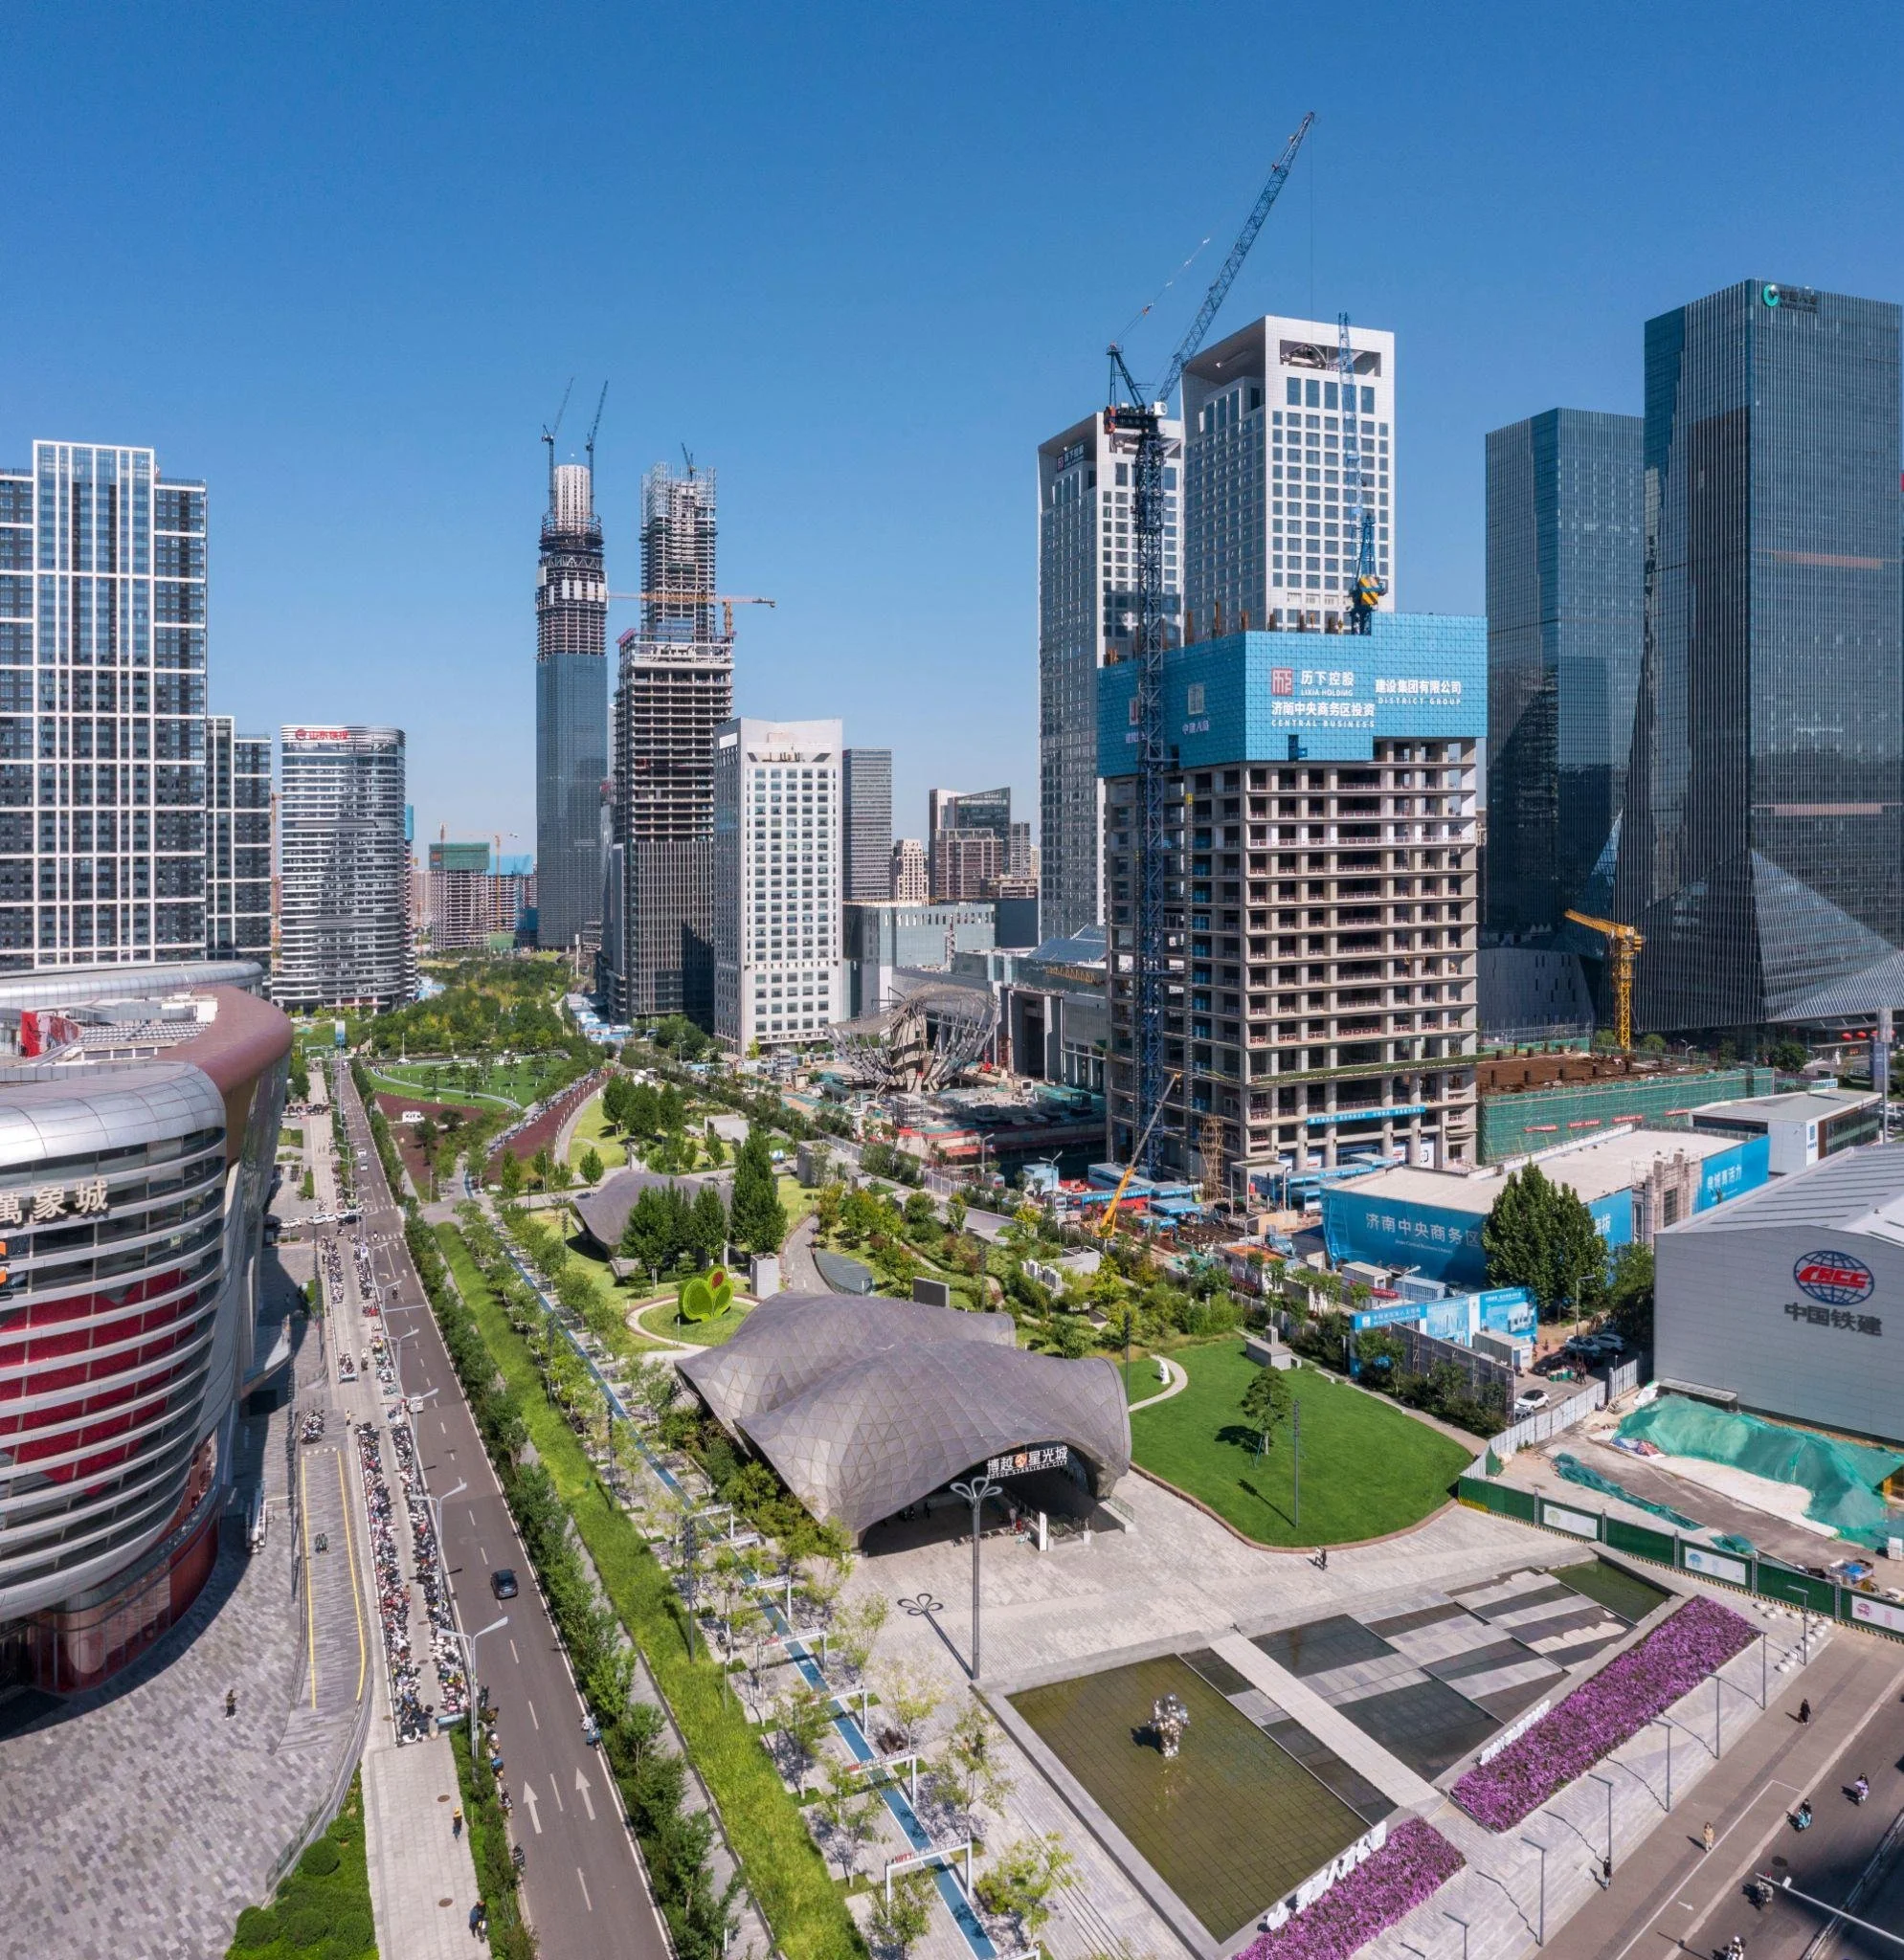
Aerial looking at the Ribbon Park and P1 and P2 pavilions