Stephanie Tabb
LICENSED ARCHITECT + AI PRODUCT LEAD
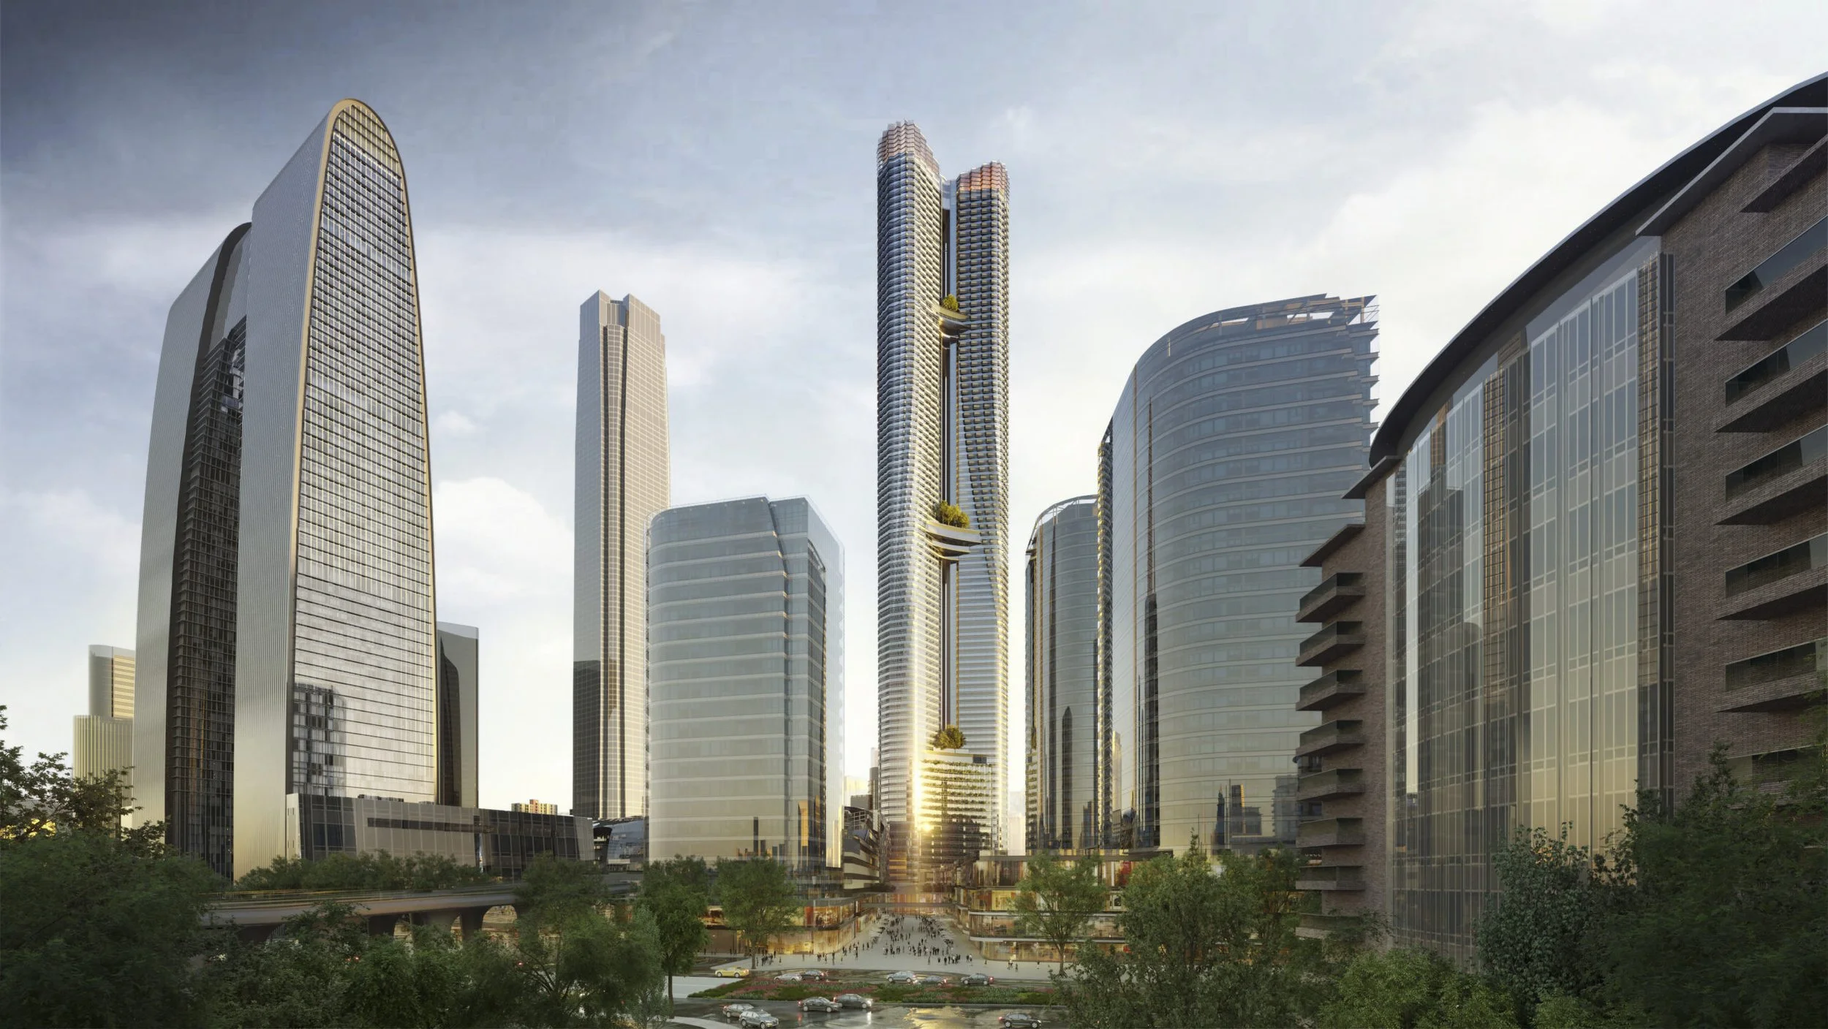
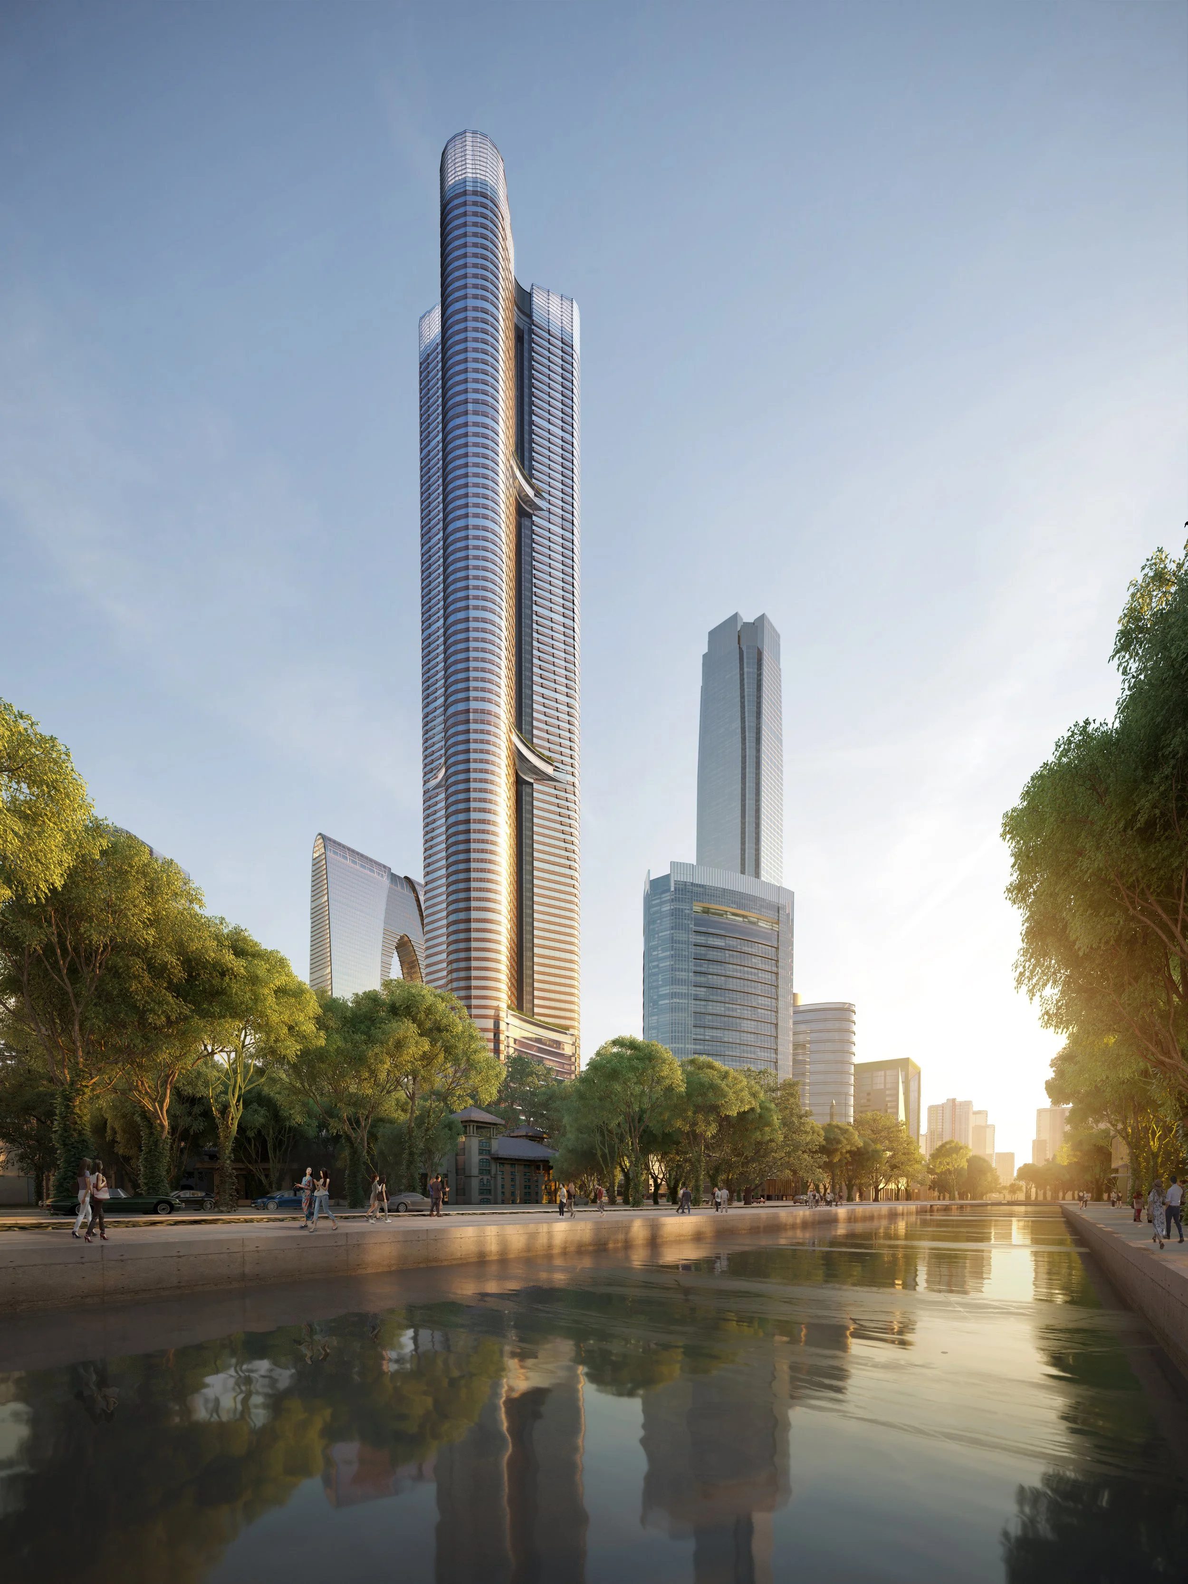
A 460m TALL TOWER THAT WILL RE-SHAPE MODERN SUZHOU
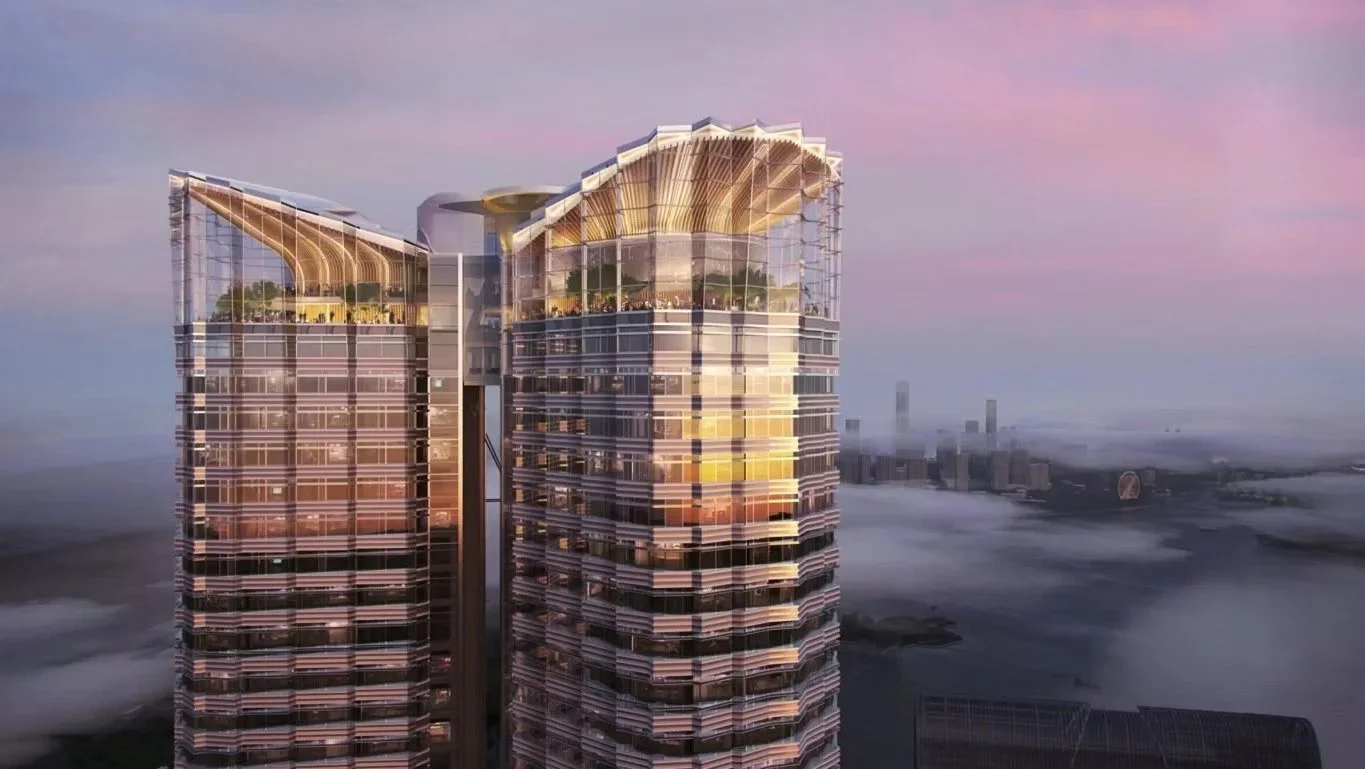
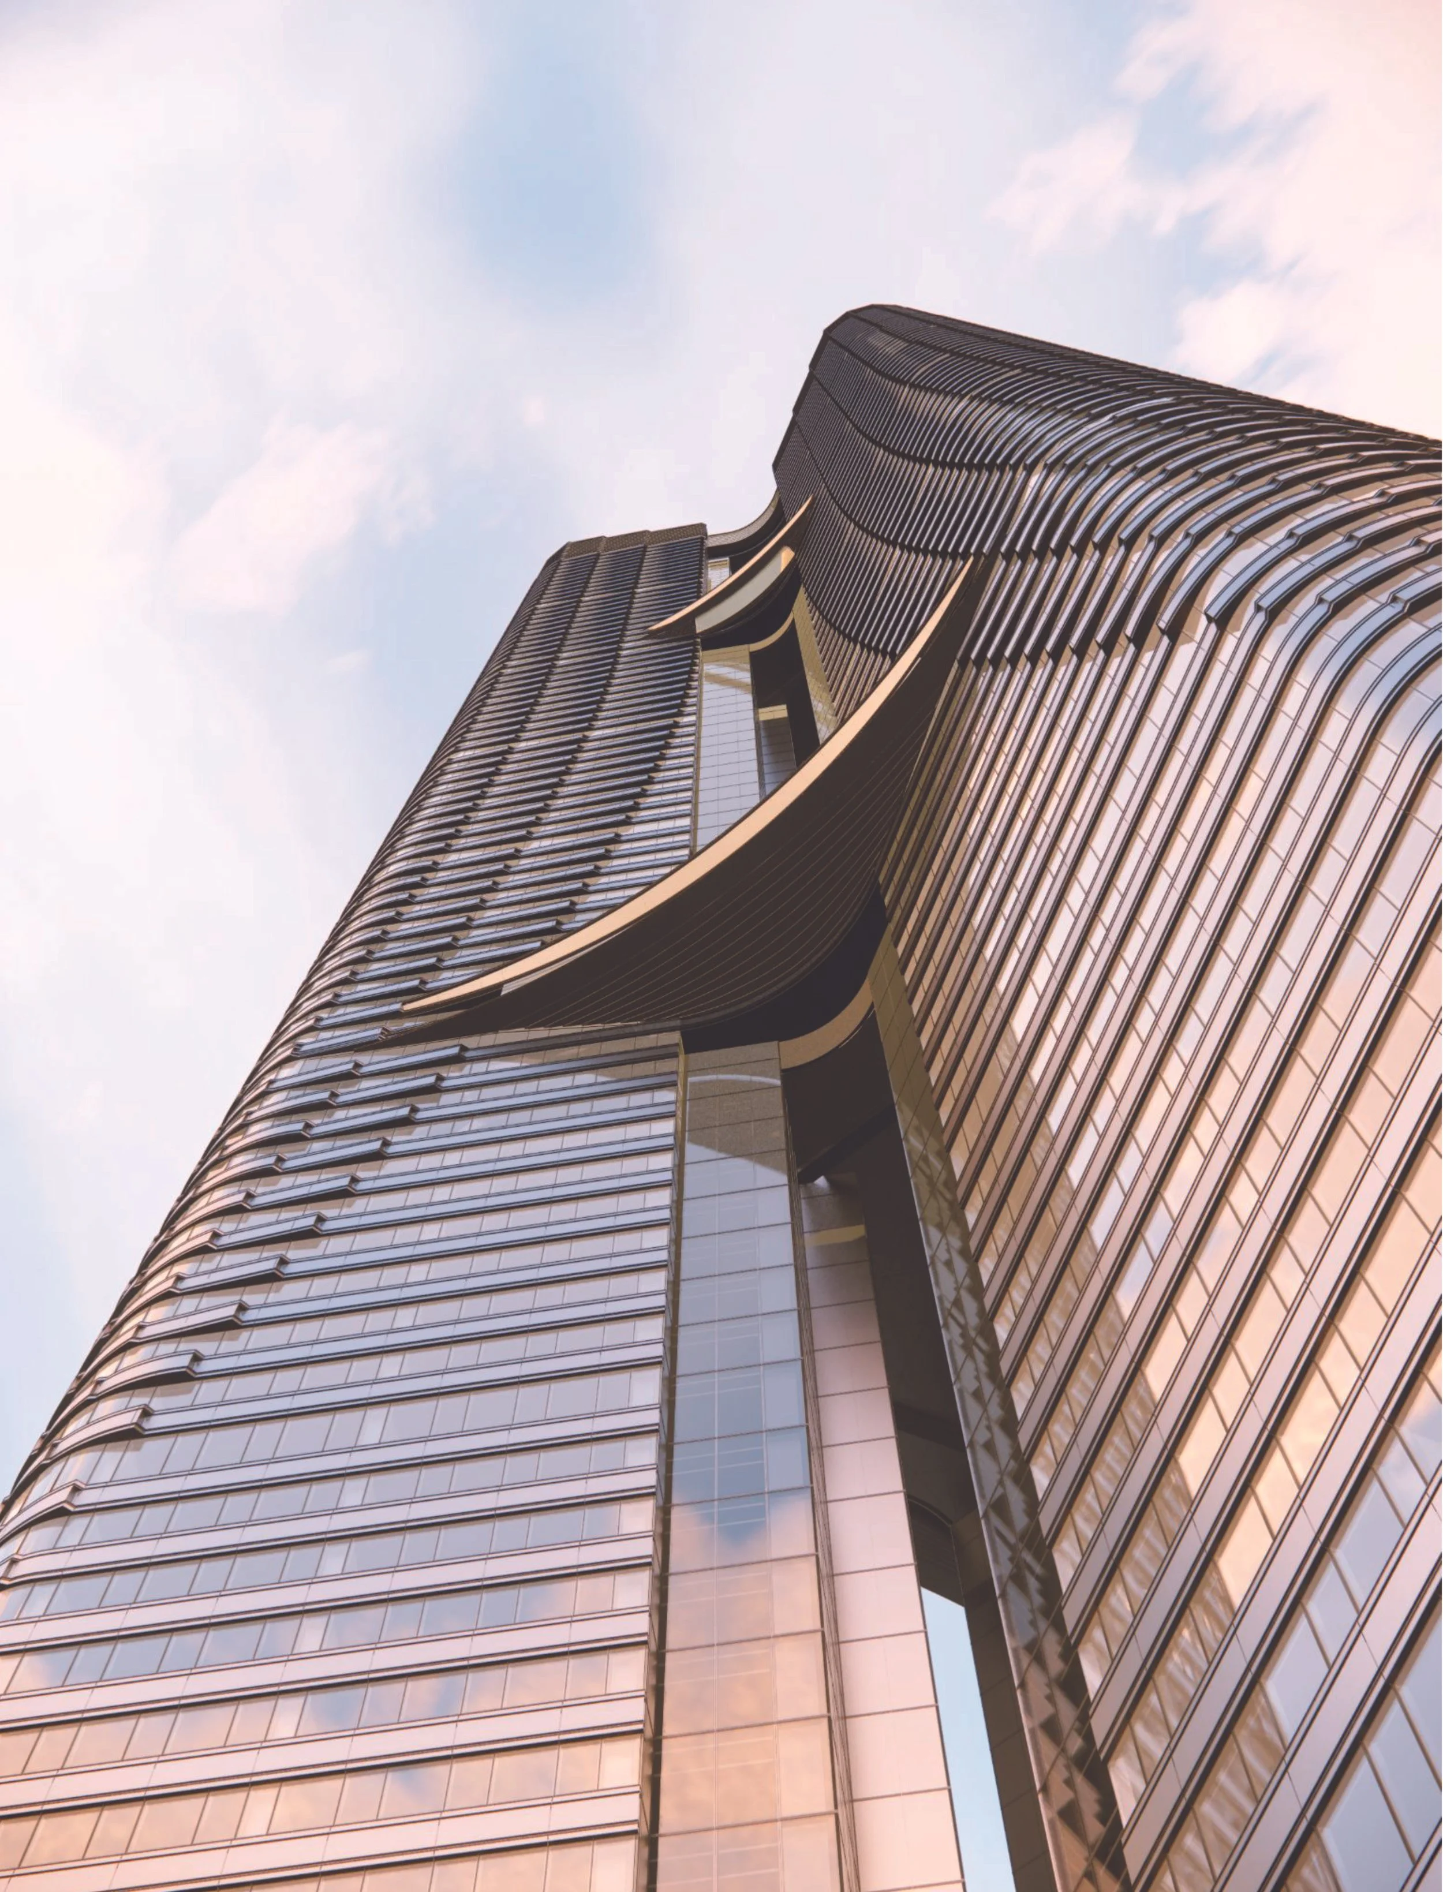
Suzhou Supertall is designed as a landmark for the city: three towers linked by a series of interconnected bridges built around community, culture, and climate. My scope was the tower's geometry, end to end, from the 2020 competition through the tender documents handoff to the local design institute. The most challenging aspect was the enclosure. The rippling spandrels carry the building's cultural reference: the surface of nearby Jinji Lake and the unfurling of a scroll. A facade this complex is challenging to coordinate and fabricate. My role was to maintain the design impact while making it buildable.
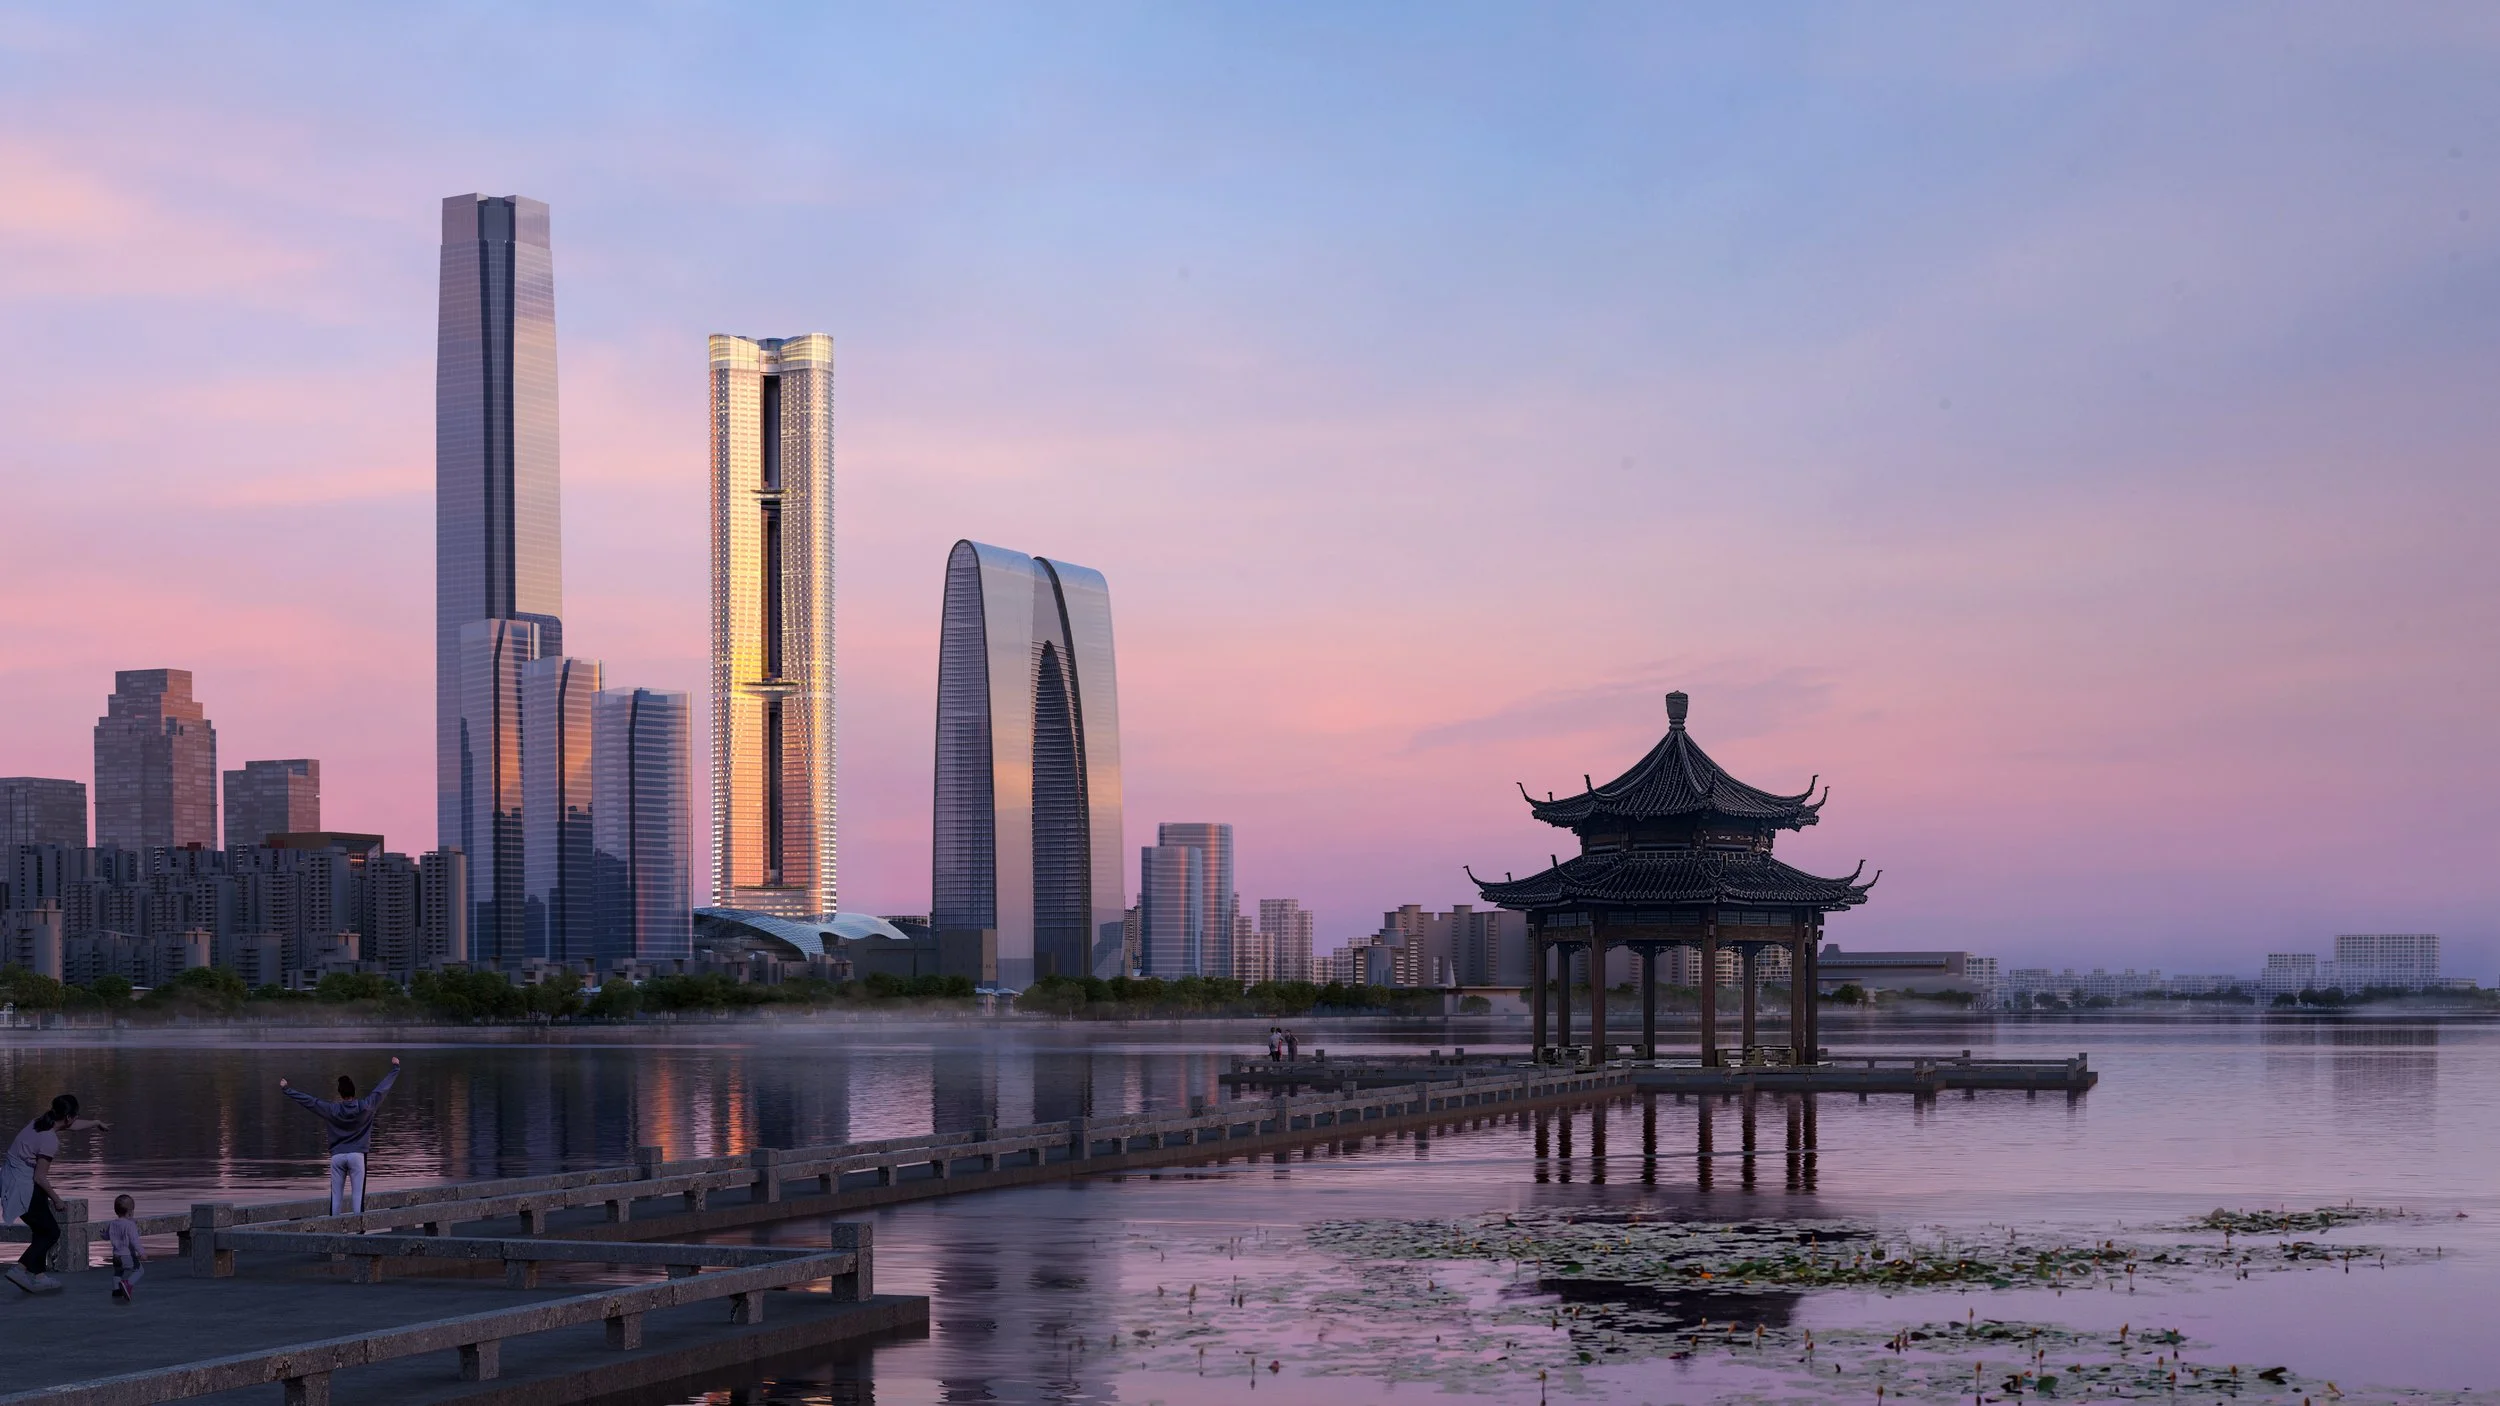
TOWER FORM
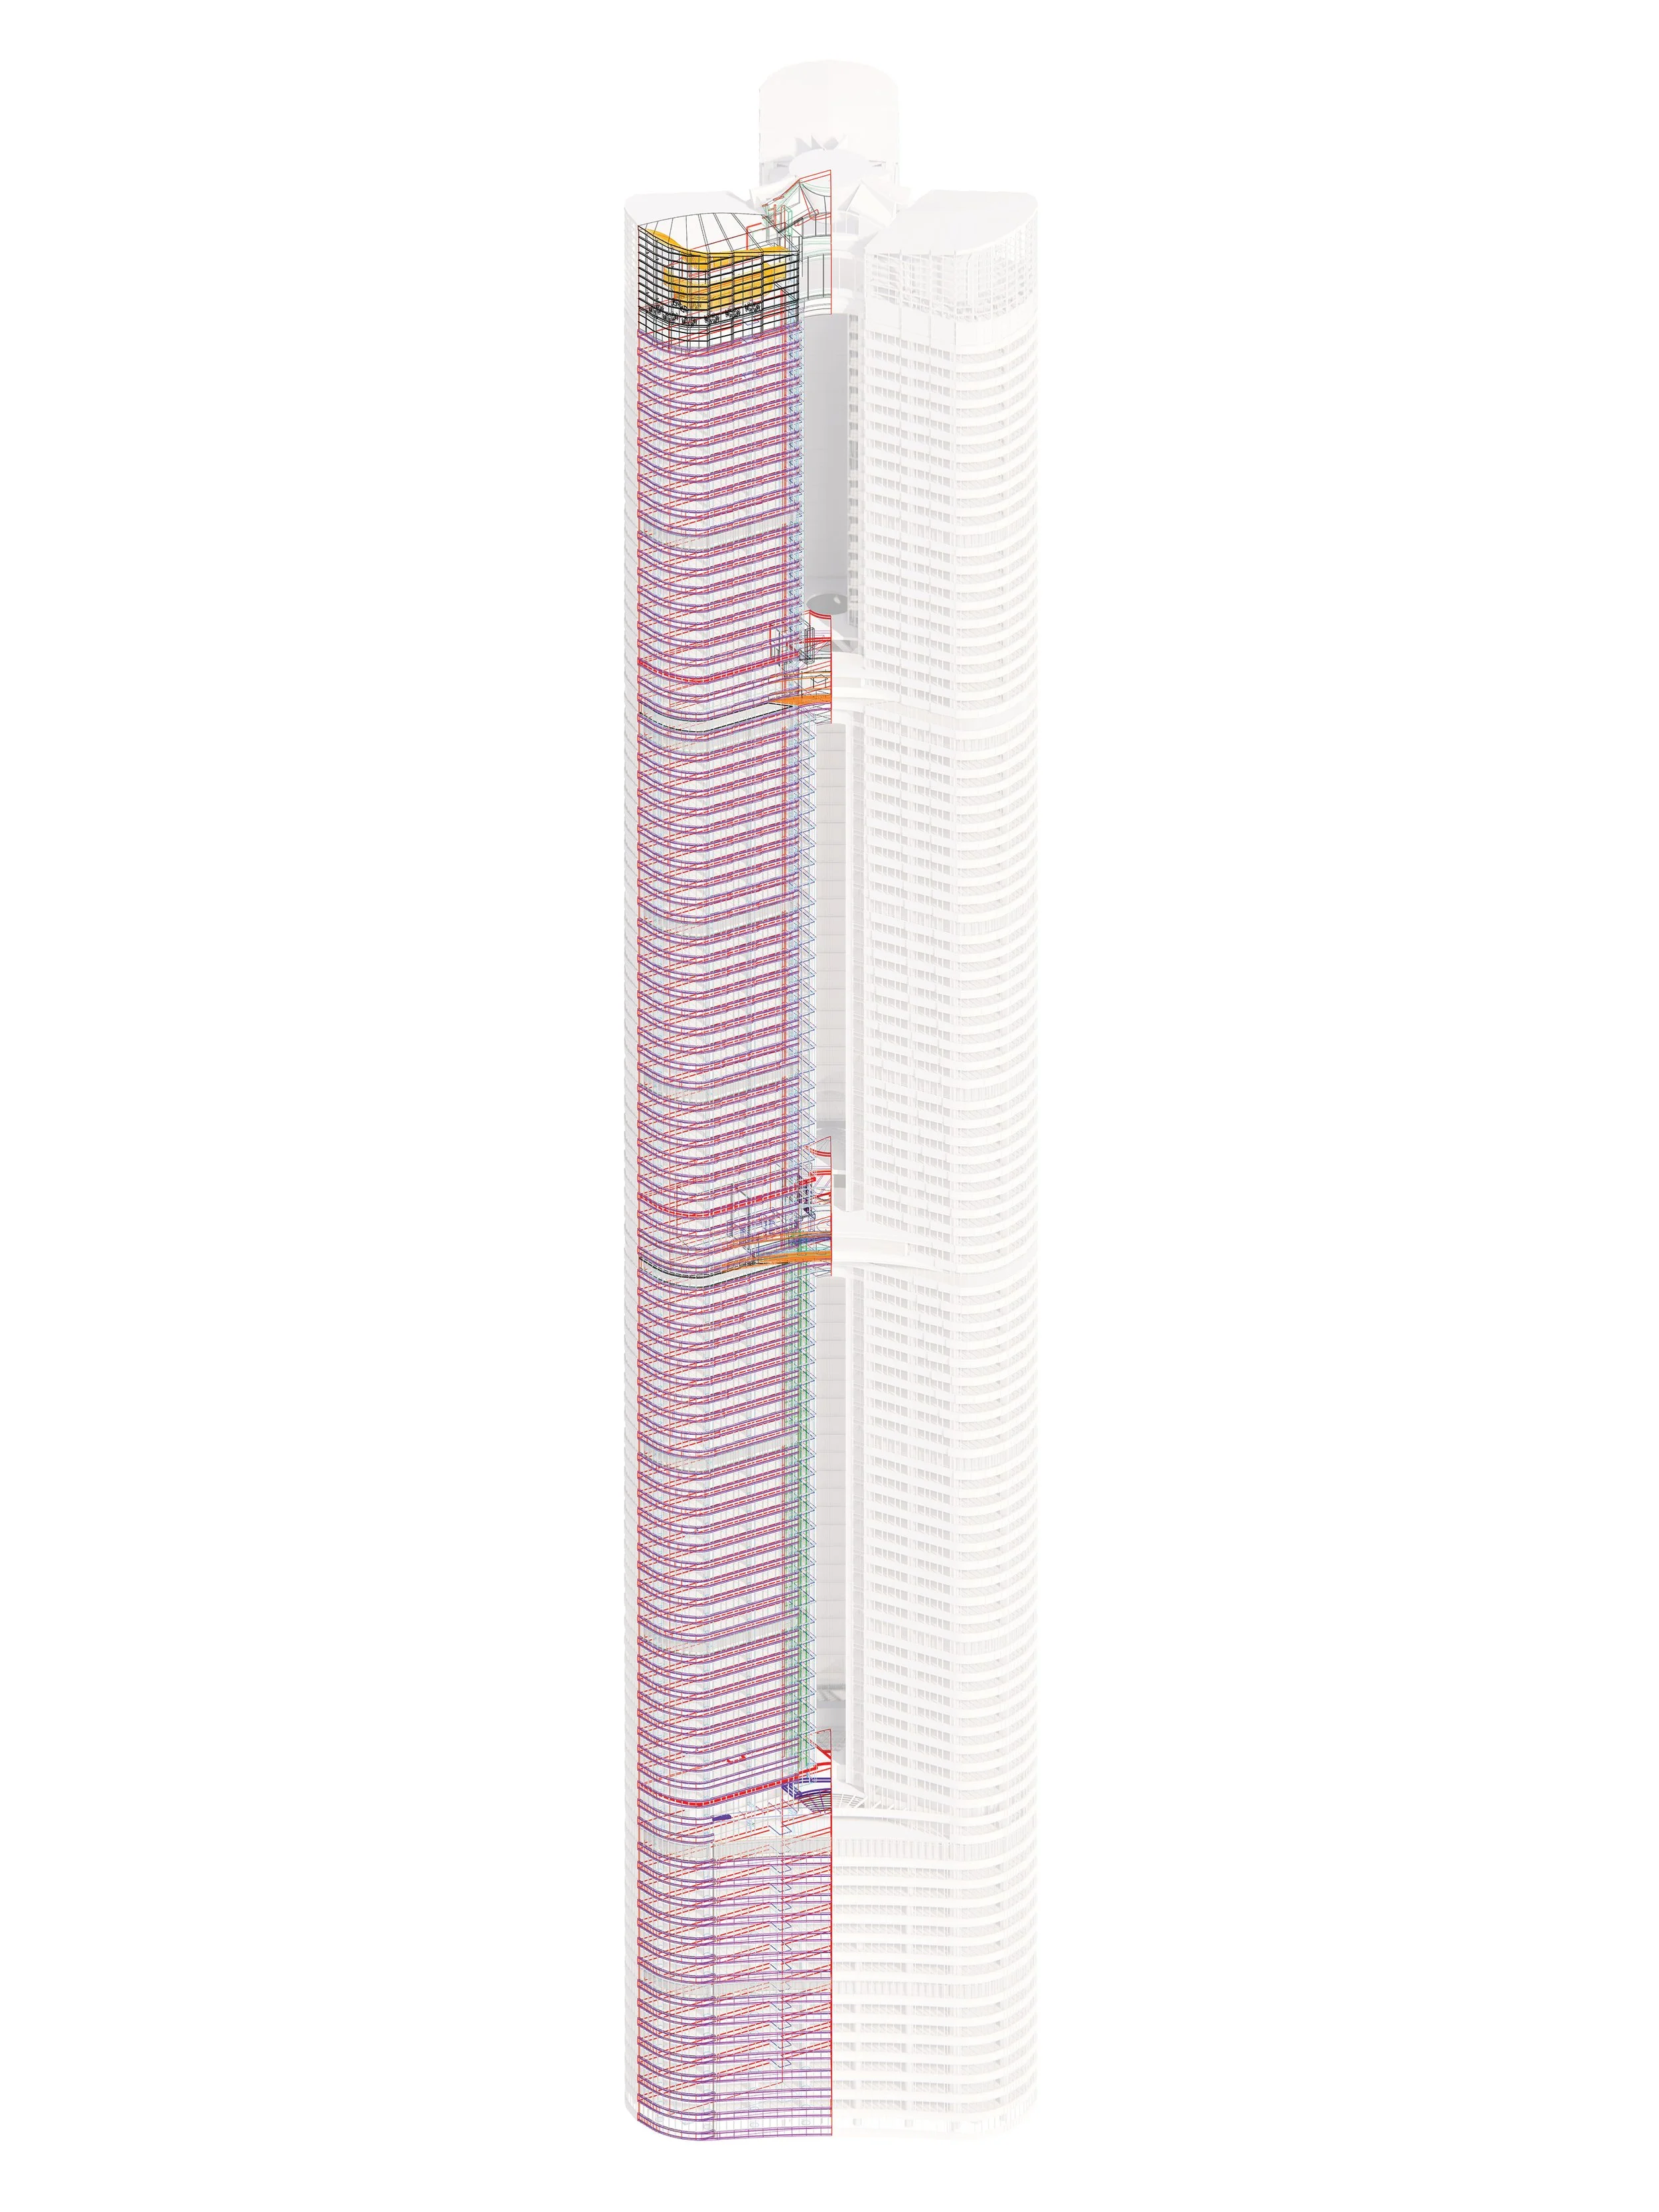
The three petals share a common geometric system. I built and maintained the model of the tower's geometry across software platforms, working from the massing, the petal geometry, and the relationships between the three volumes.
I delegated discrete parts of the model to other team members to develop in more detail, including the crown, the lobby, the sky lobbies, and the podium. As they developed each piece, I was their resource for the geometry, the design intent, and the technical constraints.
Undulating Spandrels
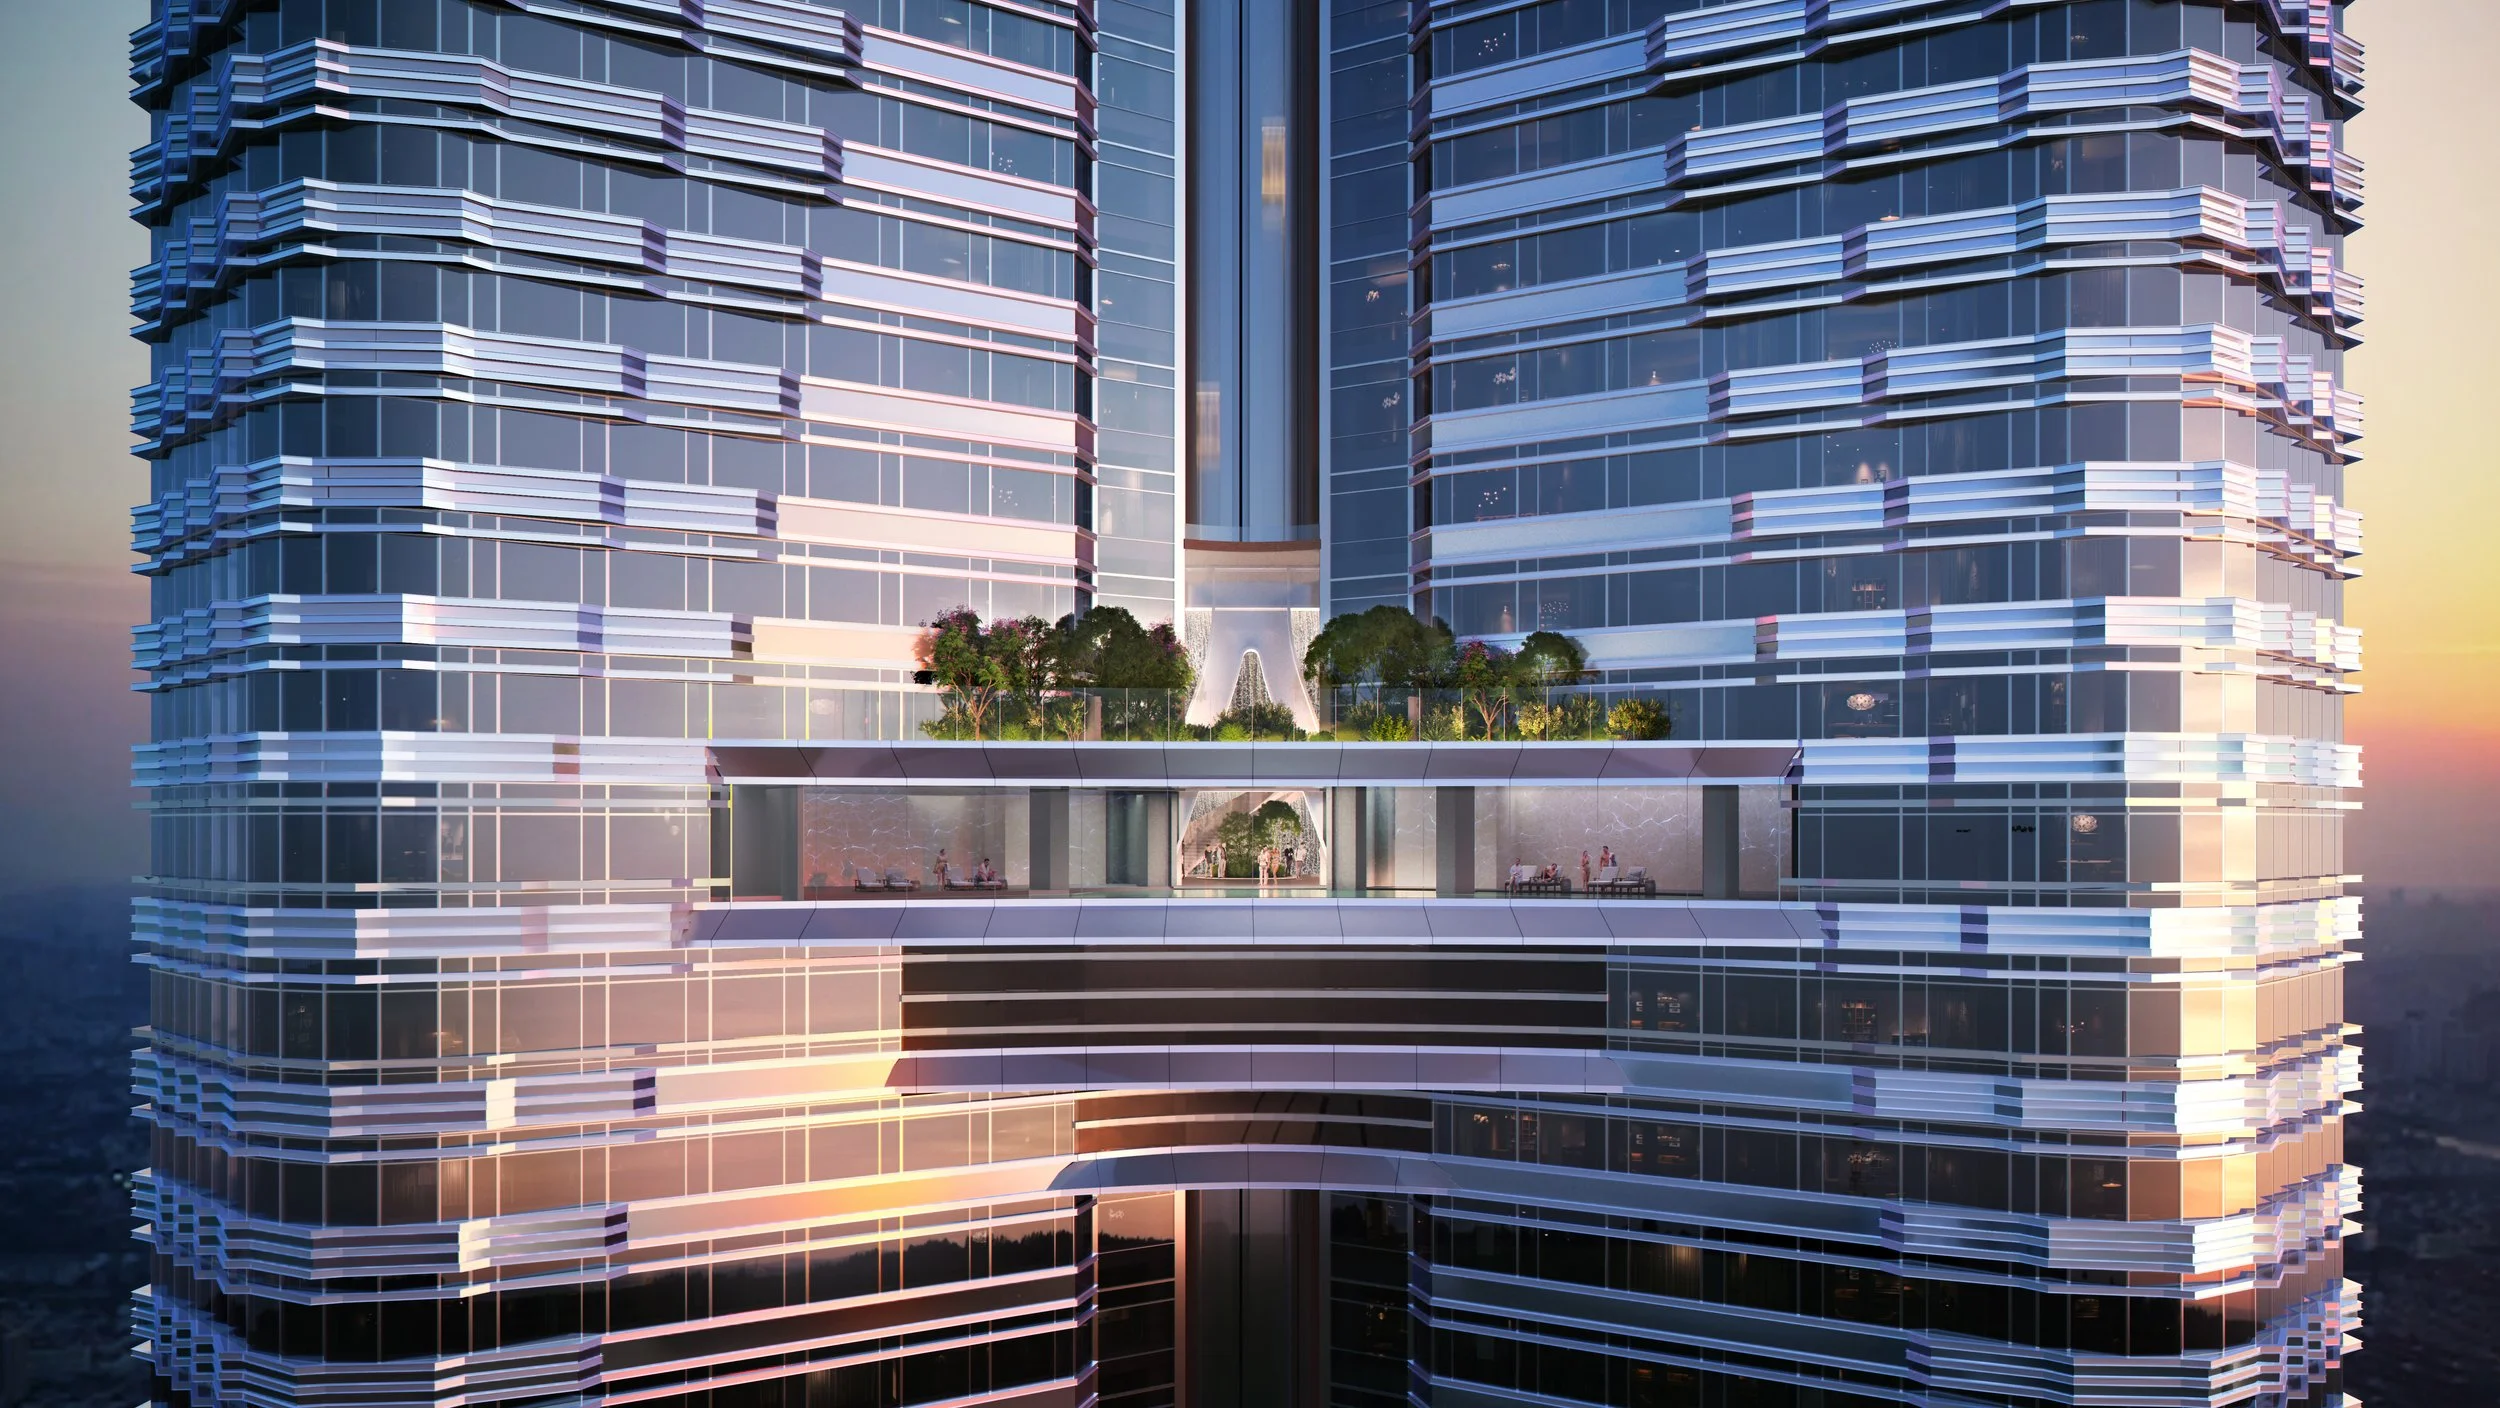
A key design element of the tower are the undulating spandrels, designed to create a rippling curtain effect across the facade. The ripple recalls the surface of the nearby Jinji Lake and the unfurling of a scroll.
One of the most exciting parts of the spandrel design is the transition zone, which spans 59 levels, each with a unique geometry. The spandrels transition from compressed serrations at the lower levels to expanded serrations at the upper levels.
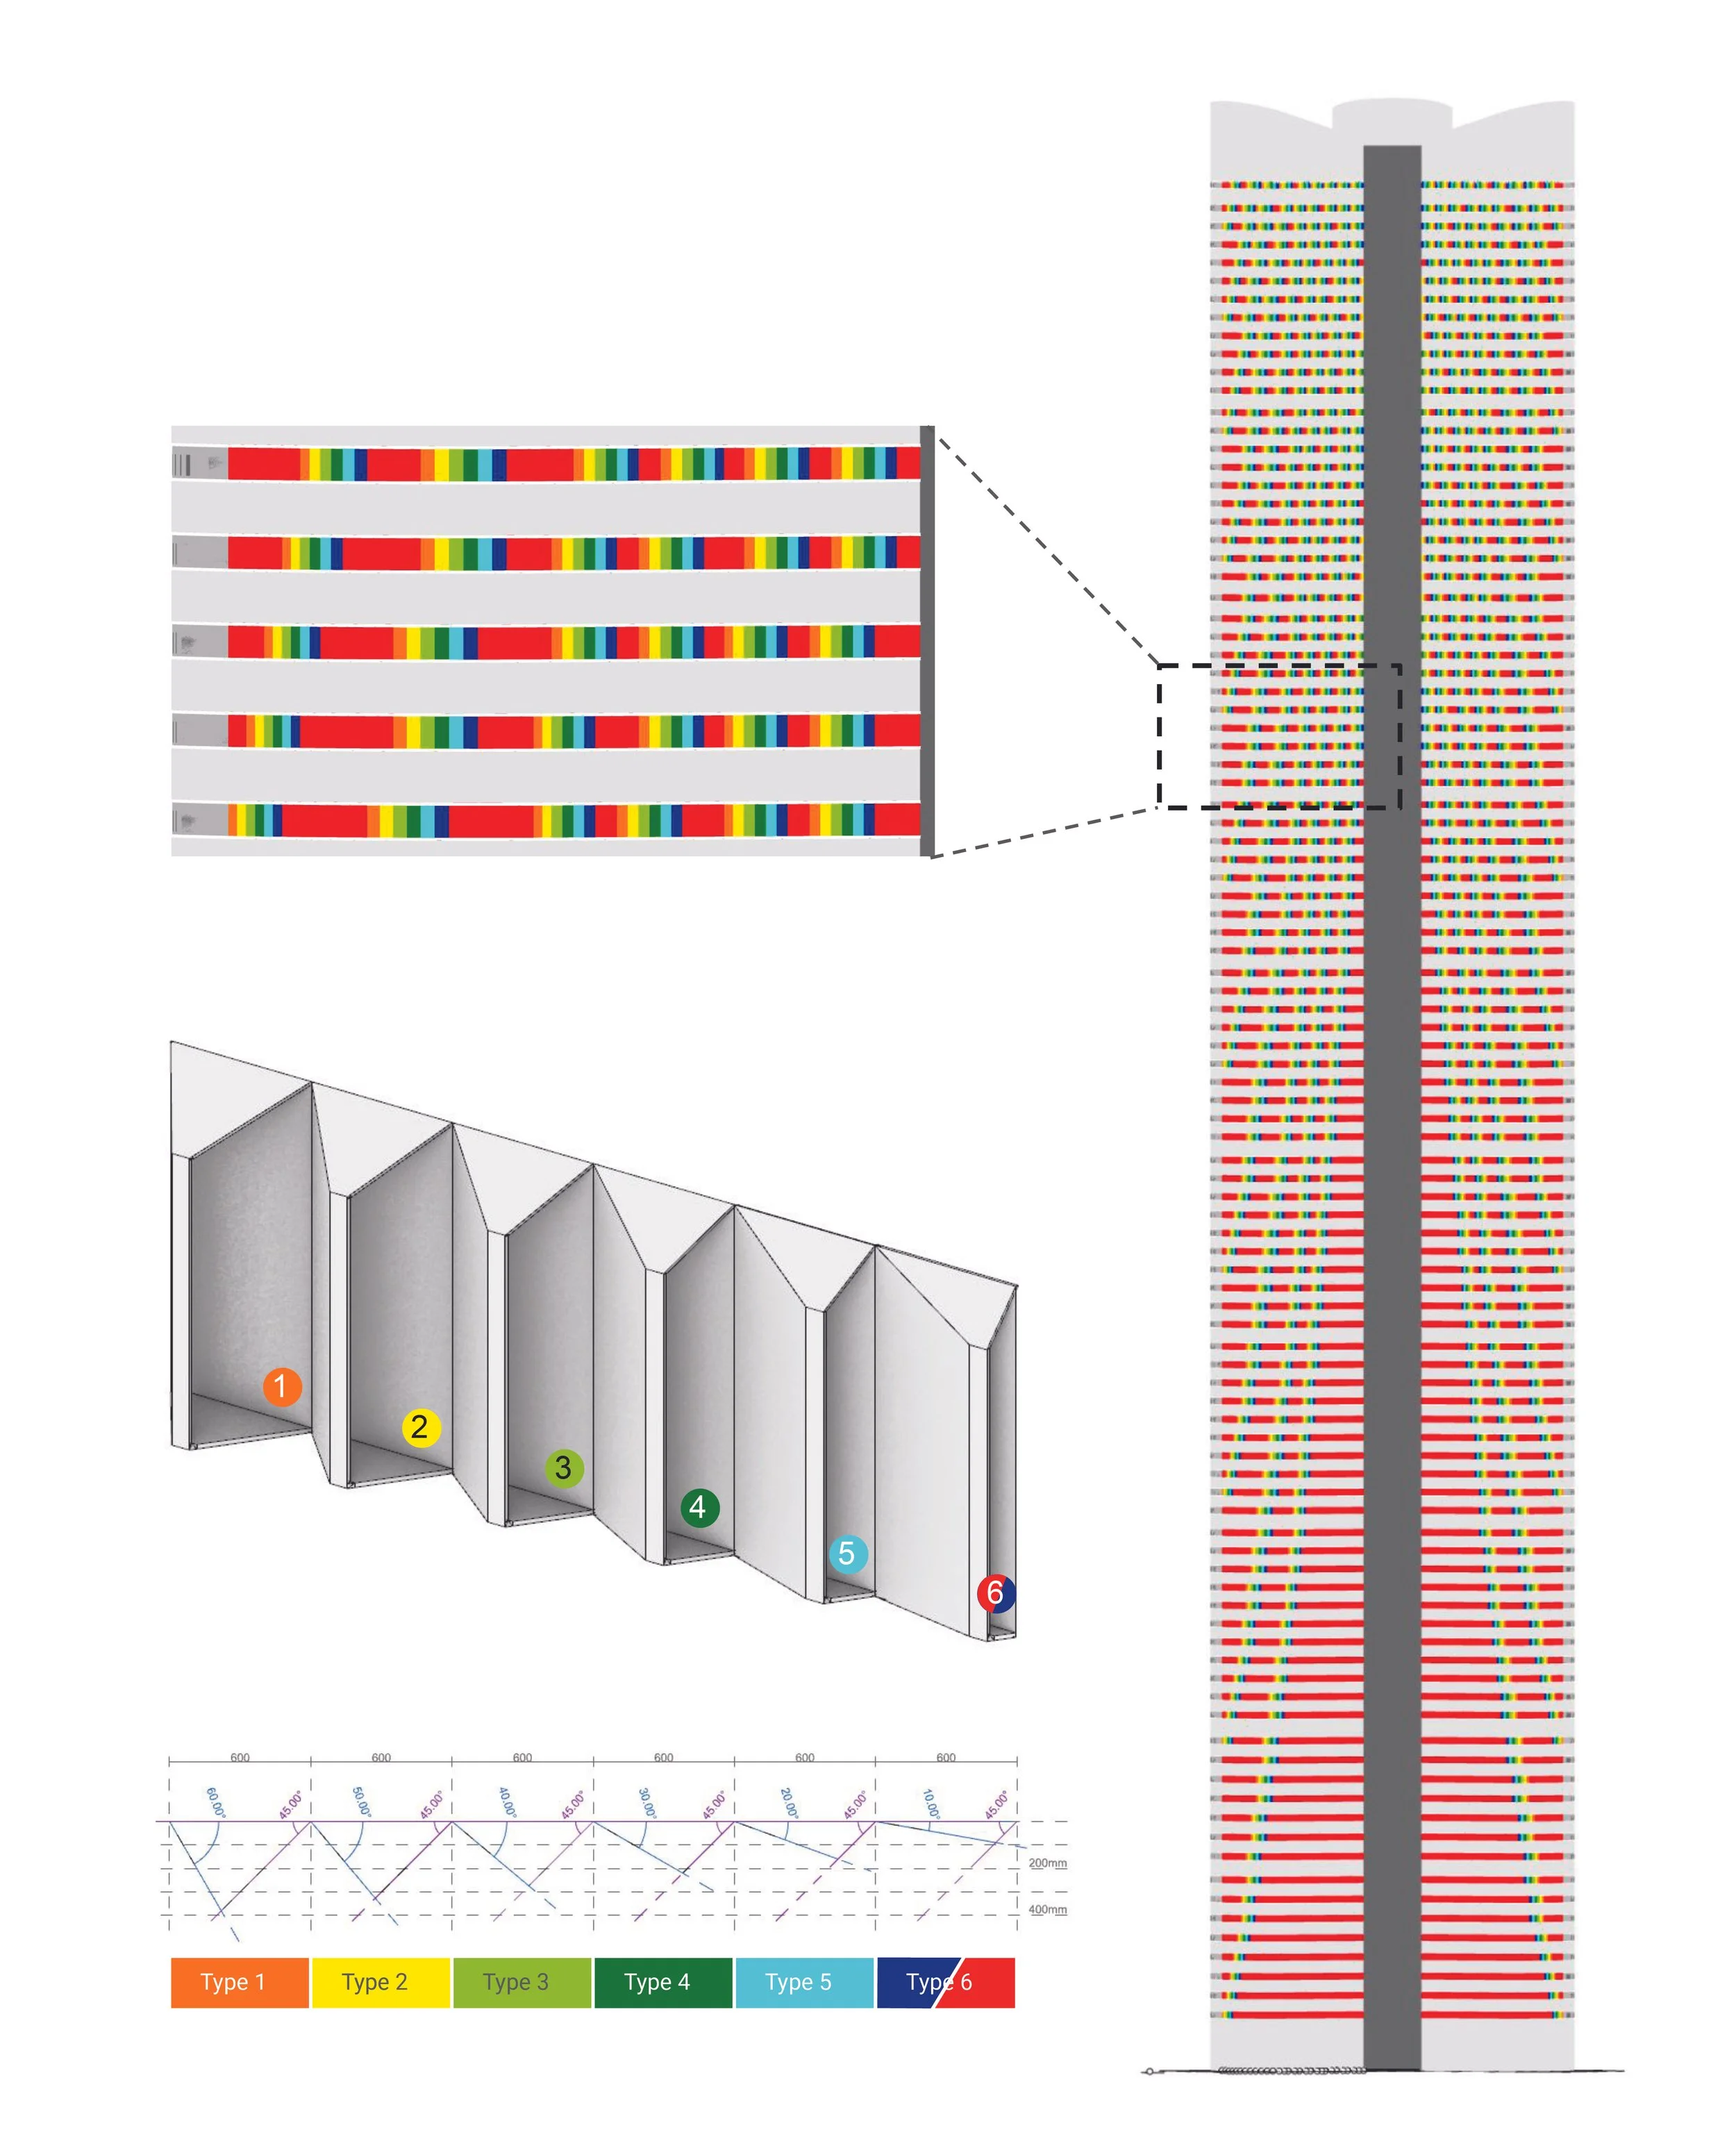
rationalization + optimization
I went through a series of design exercises to rationalize the spandrels and reduce the number of unique types. I simplified the curved spandrels to occur only at the corners of the petals, where they transition between the two flat faces of the footprint, and minimized the unique radii to under 10 types.
This maintained the overall design concept while reducing fabrication complexity: fewer unique types means fewer molds, and fewer curved panels means more cost-effective fabrication and a faster construction timeline.
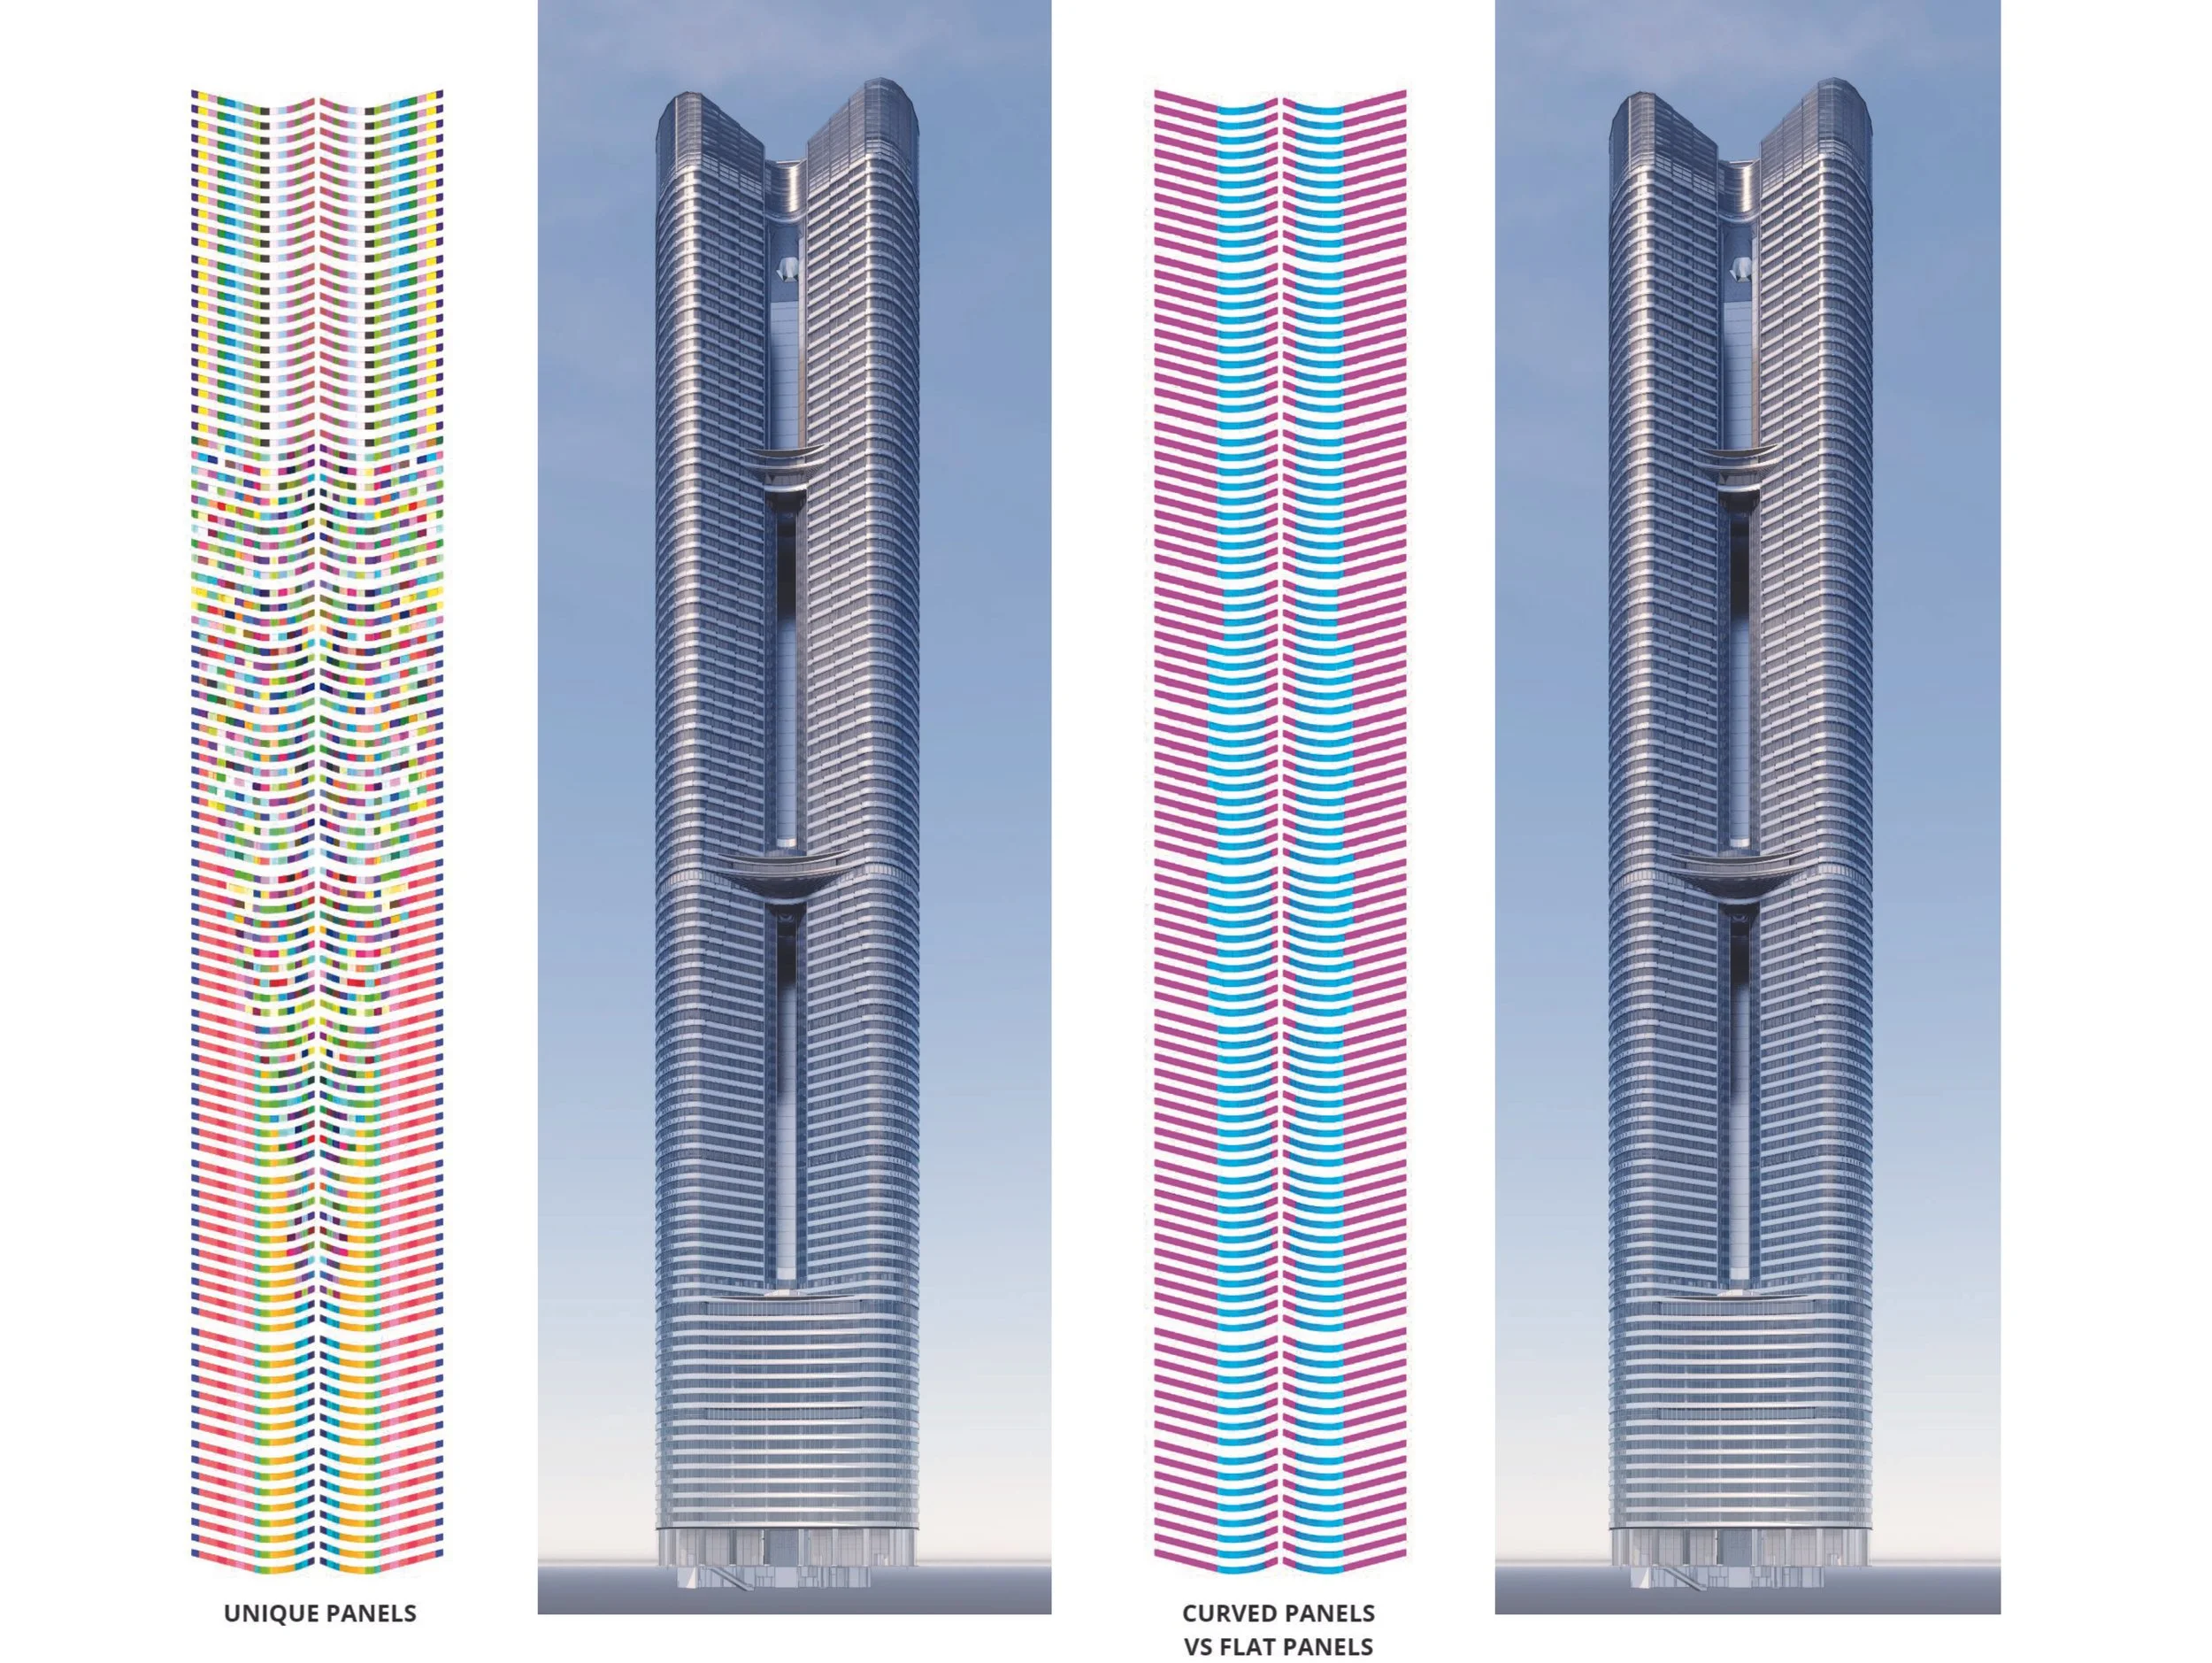
Unique Panels
Total Spandrels: 2522
Unique Spandrels: 1016
Curved versus Flat Panels
Straight Spandrels: 1636
Curved Spandrels: 886
interoperability and coordination
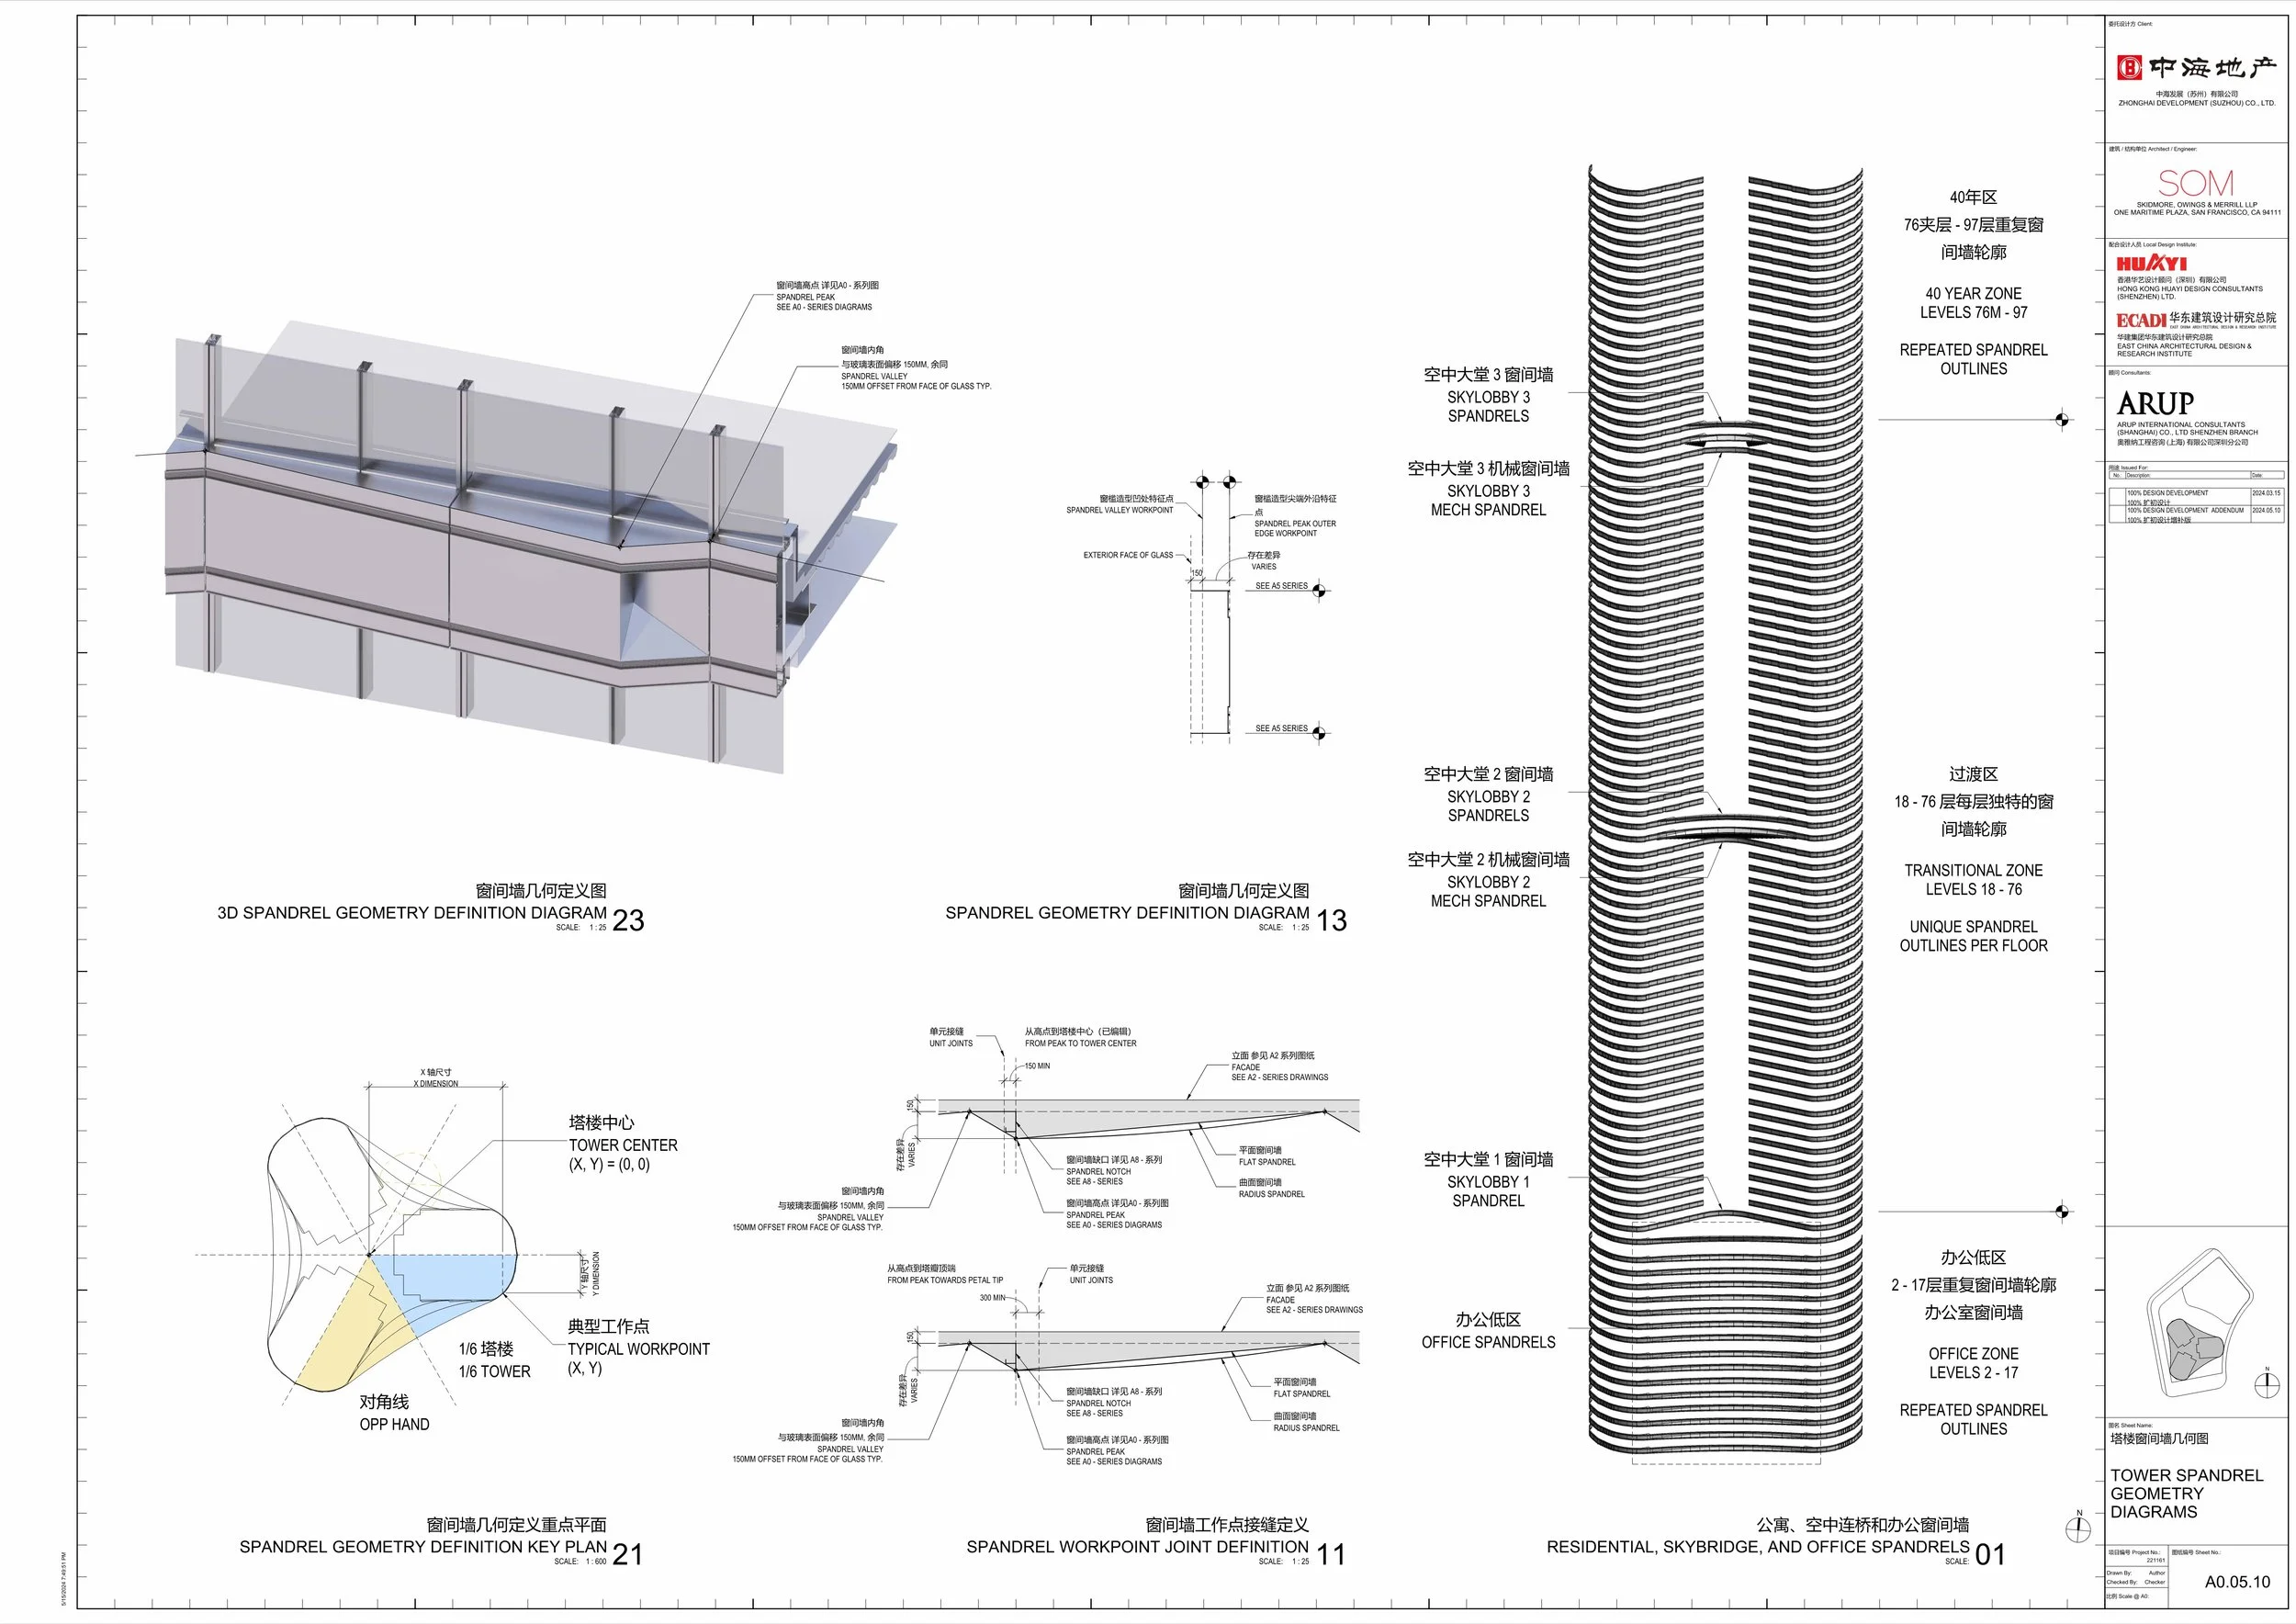
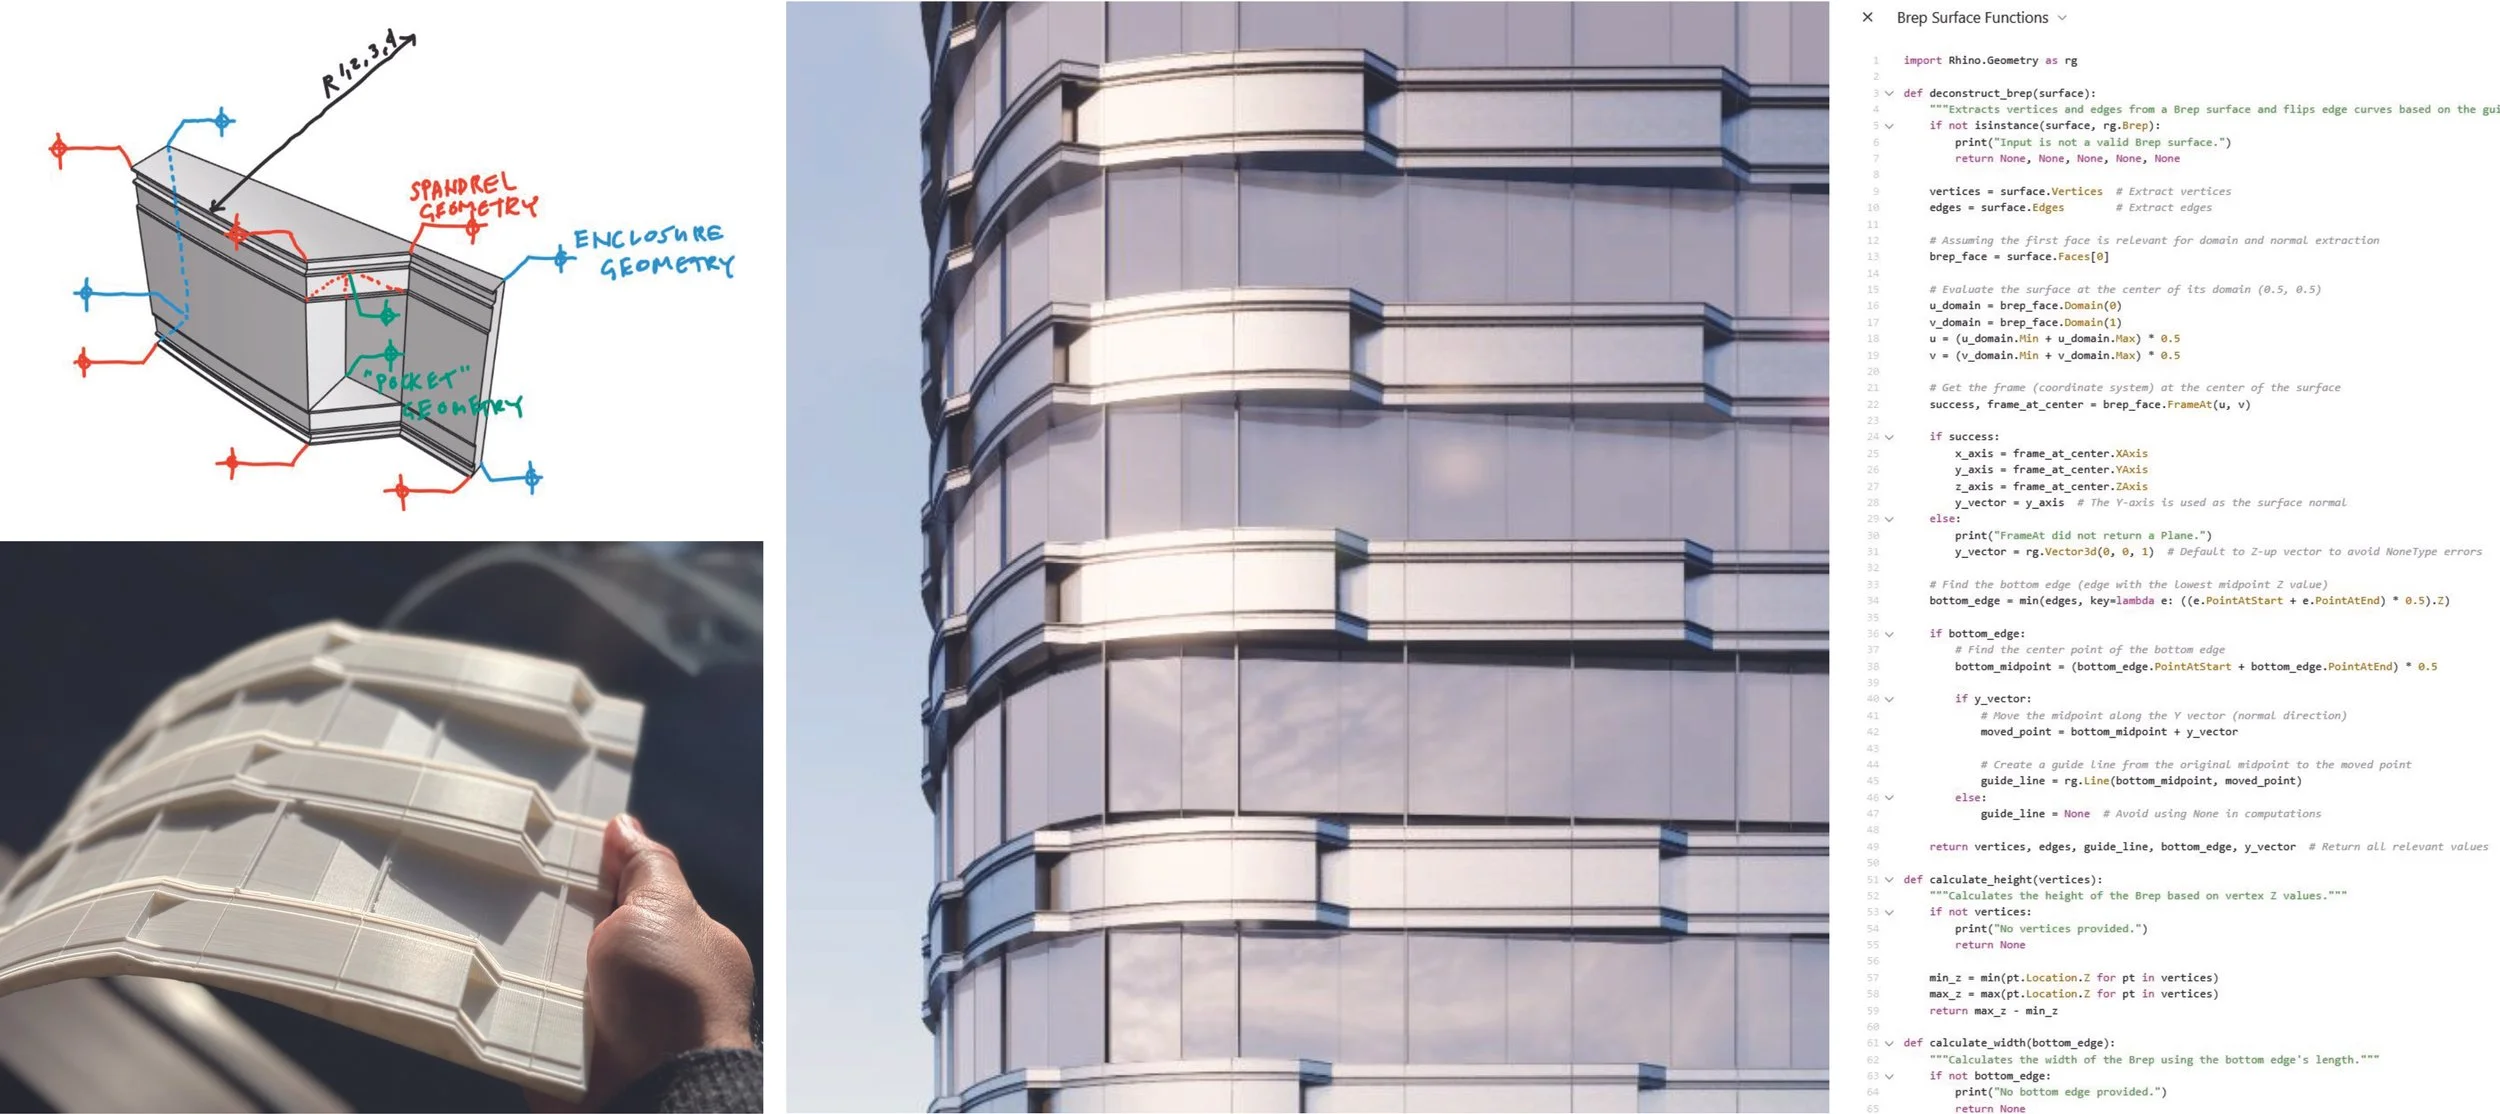
To communicate the geometry, I developed simple 2D geometry drawings and a 3D surface model, which I refer to as the Rosetta Stone. These guides helped the team understand the geometric rules and served as the modeling foundation for both the Rhino blocks and the Revit families. When the design geometry changed, the documentation model updated with it, keeping the entire cross-disciplinary team coordinated.
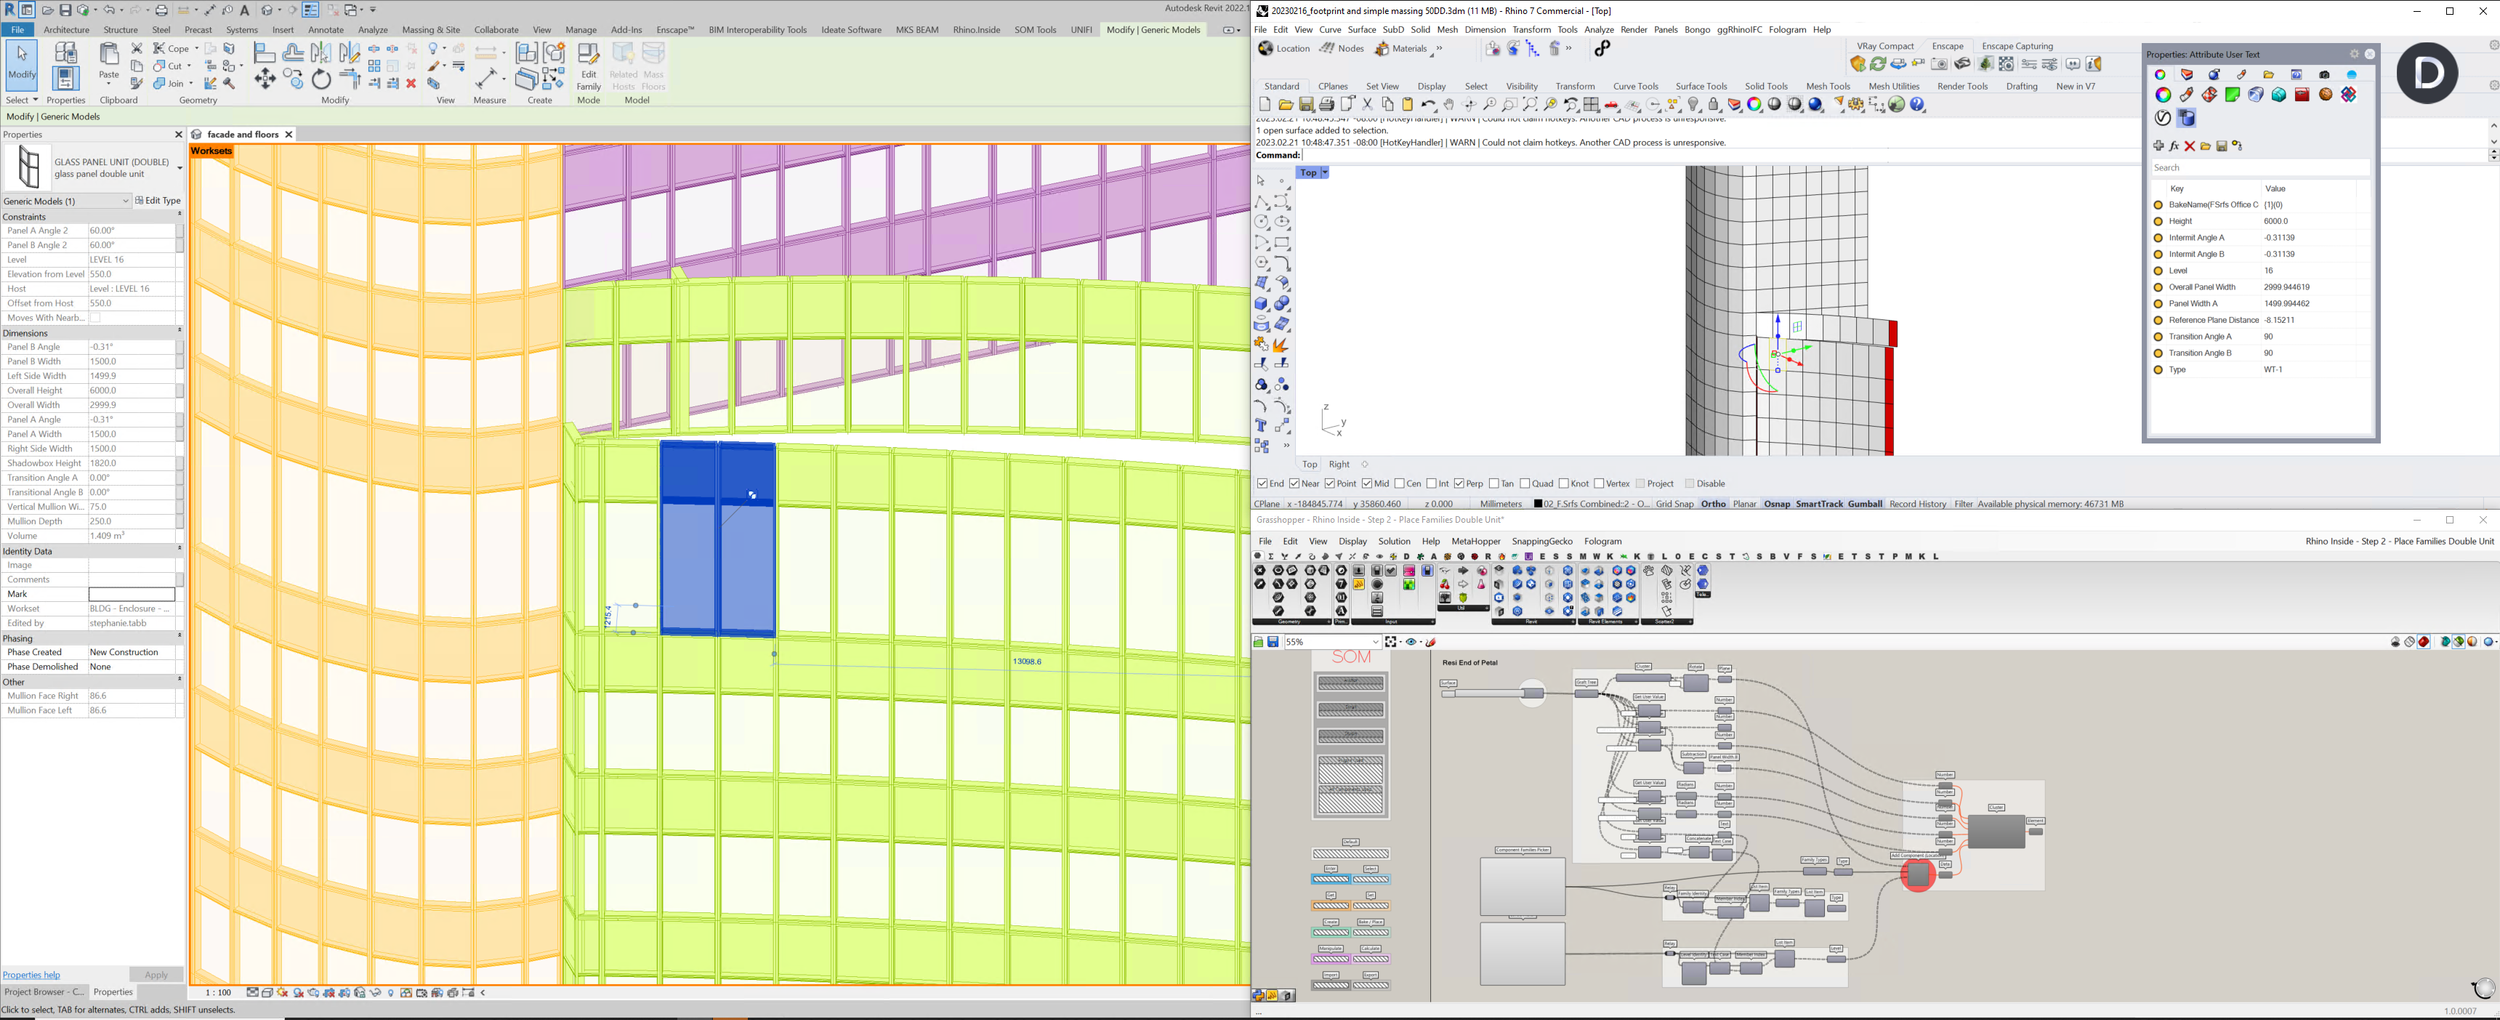
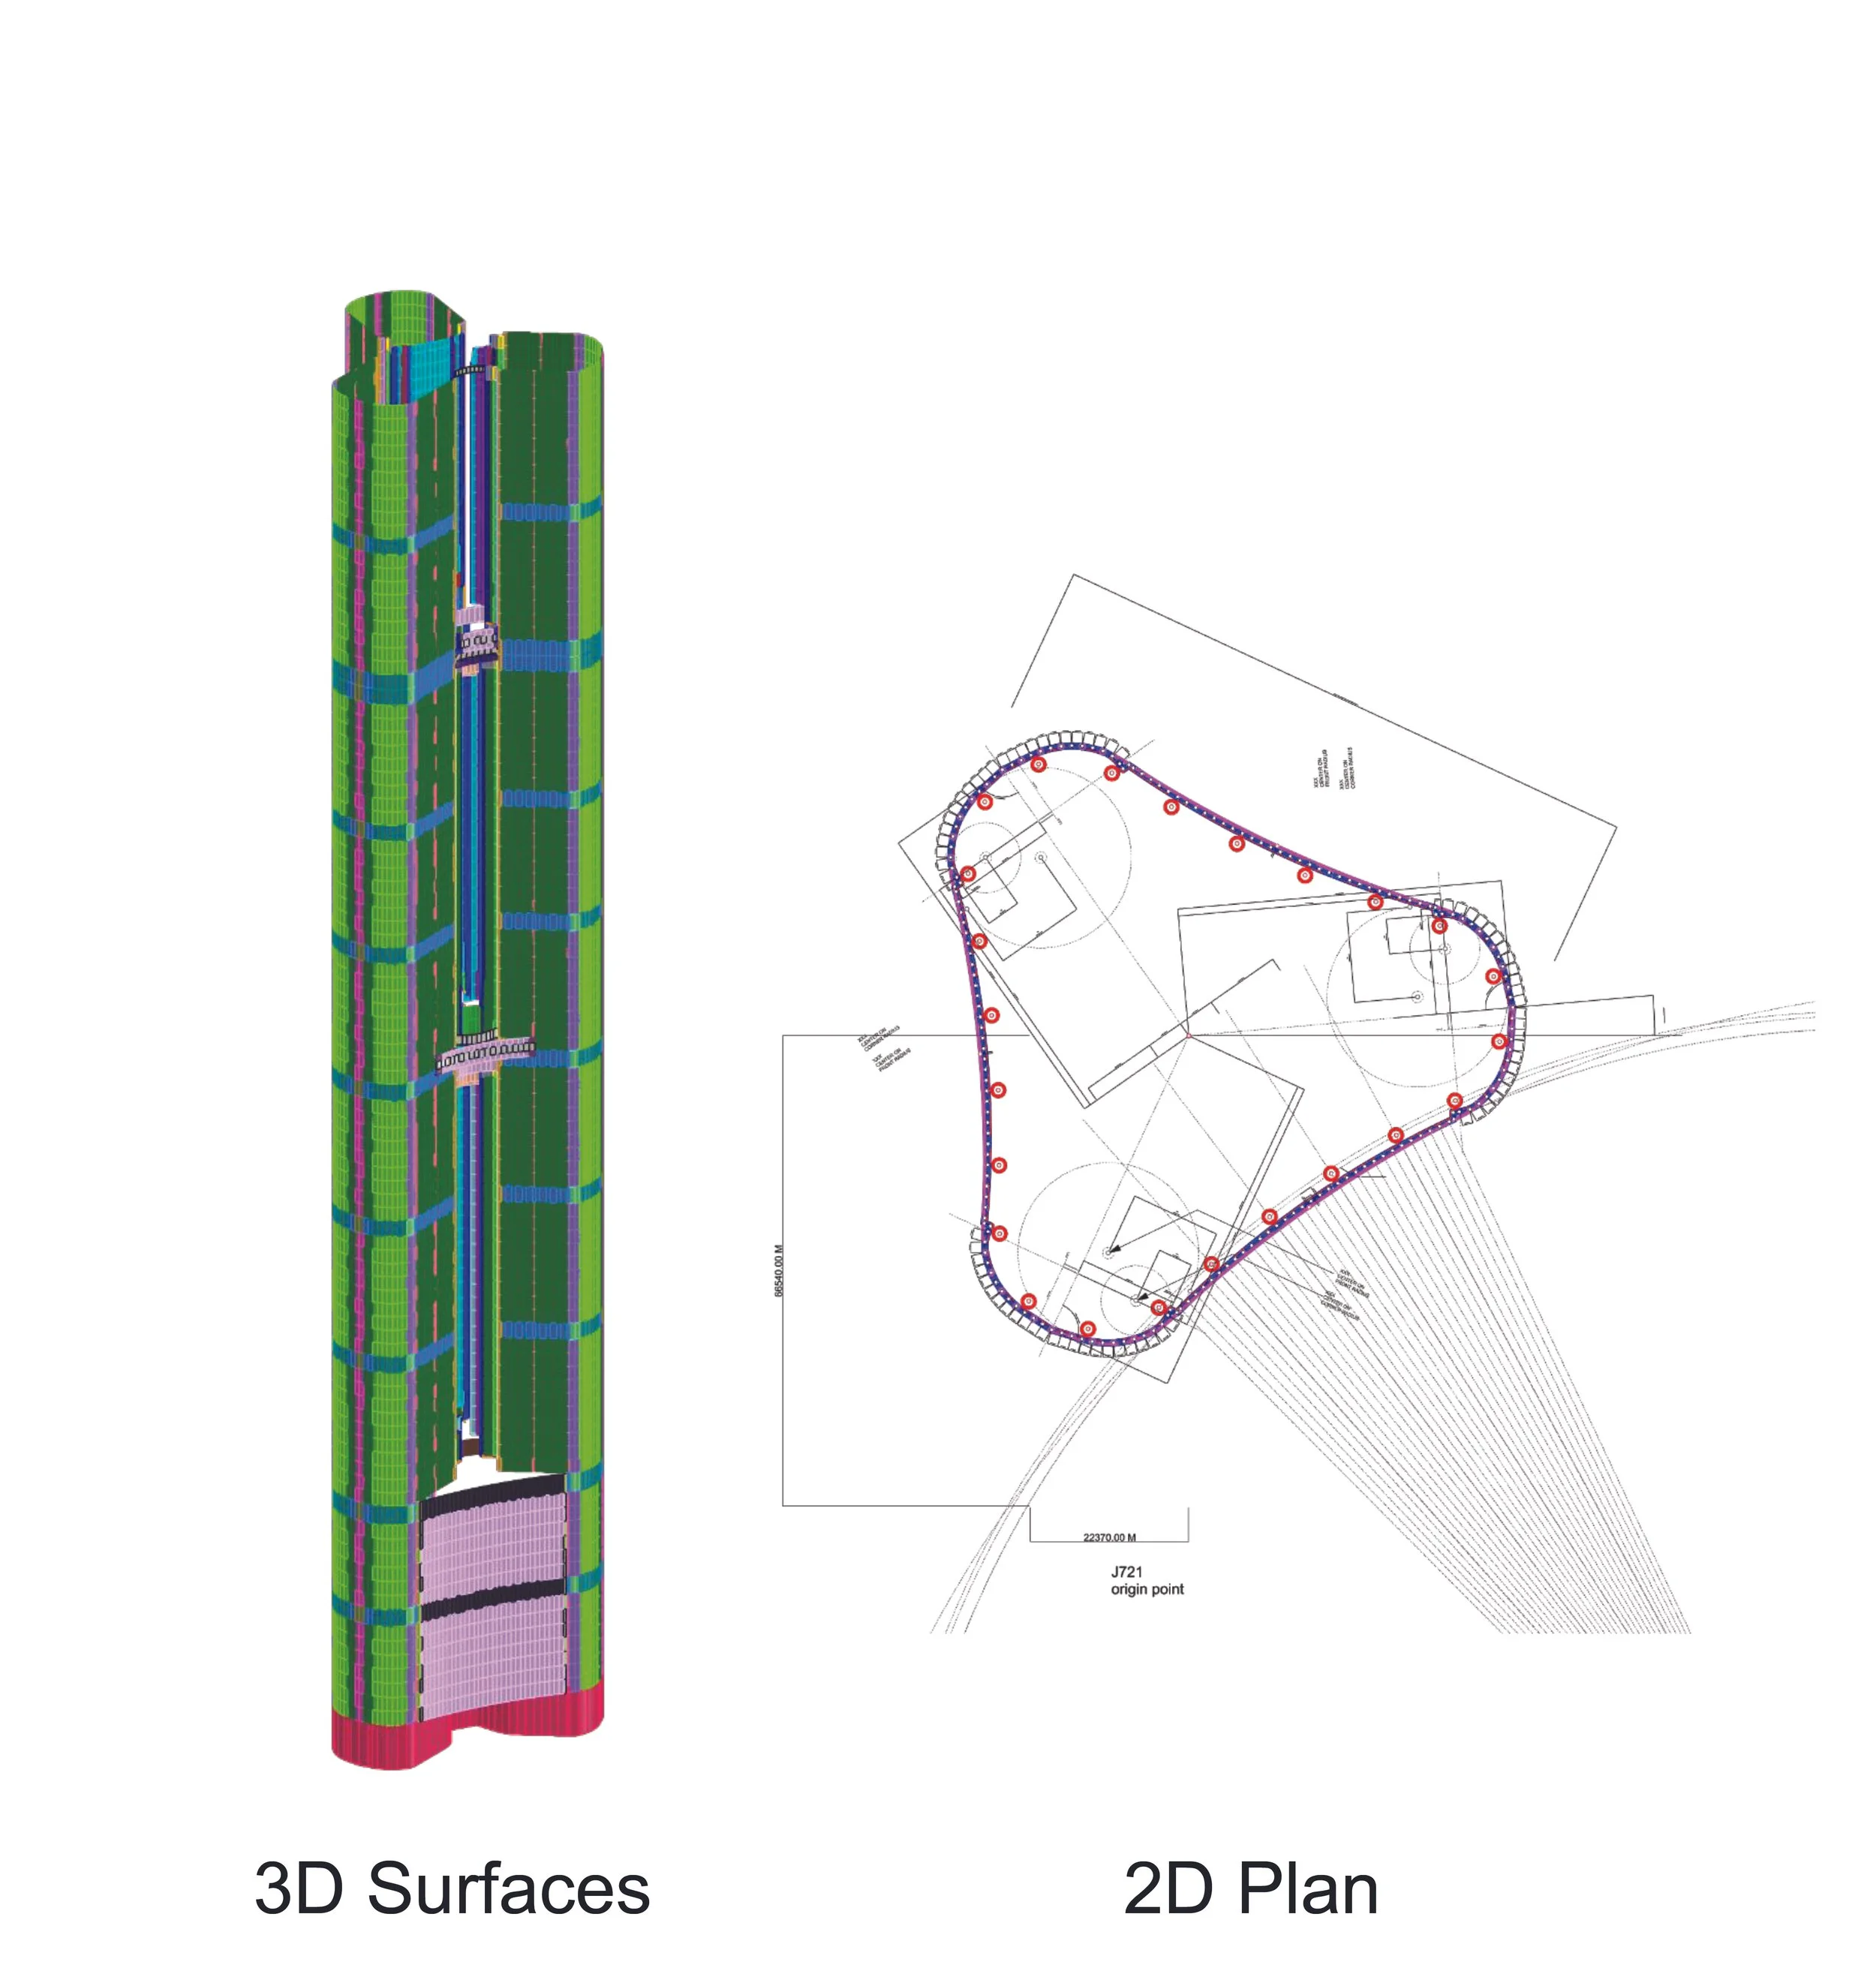
Rosetta Stone
Rhino 2D Plan and 3D Surfaces
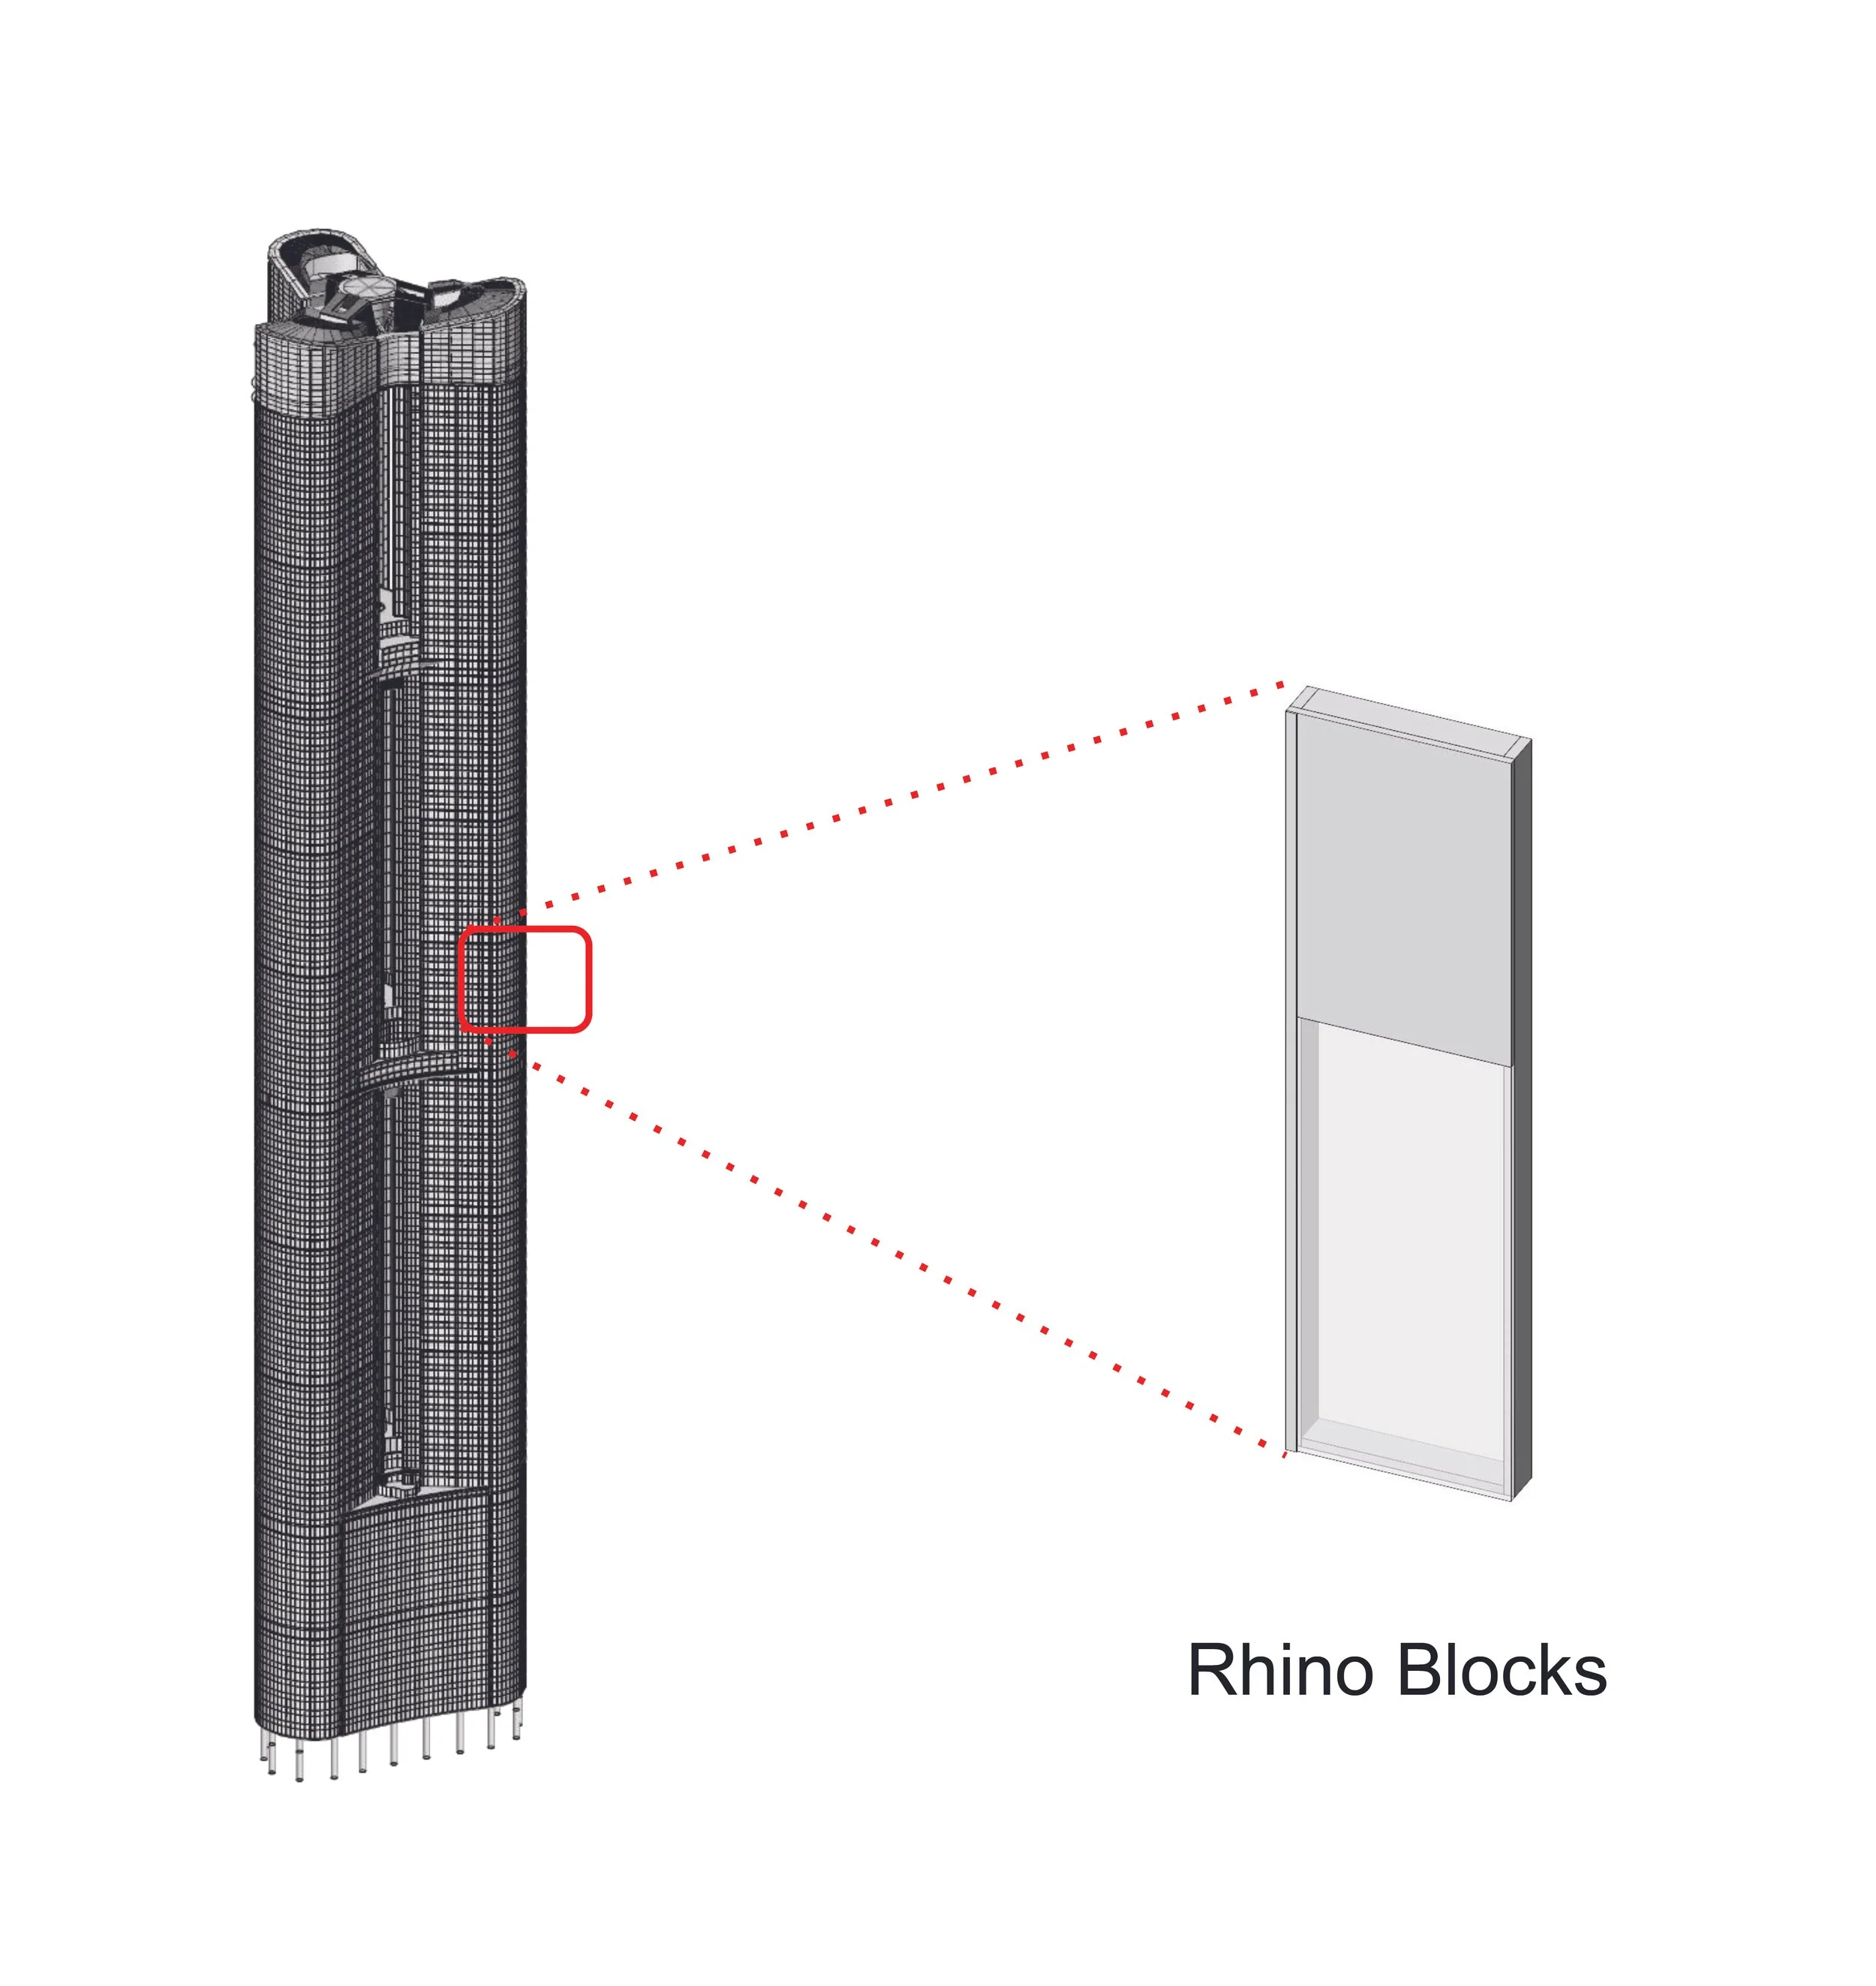
Design Model
Rhino / Grasshopper / OpenBox
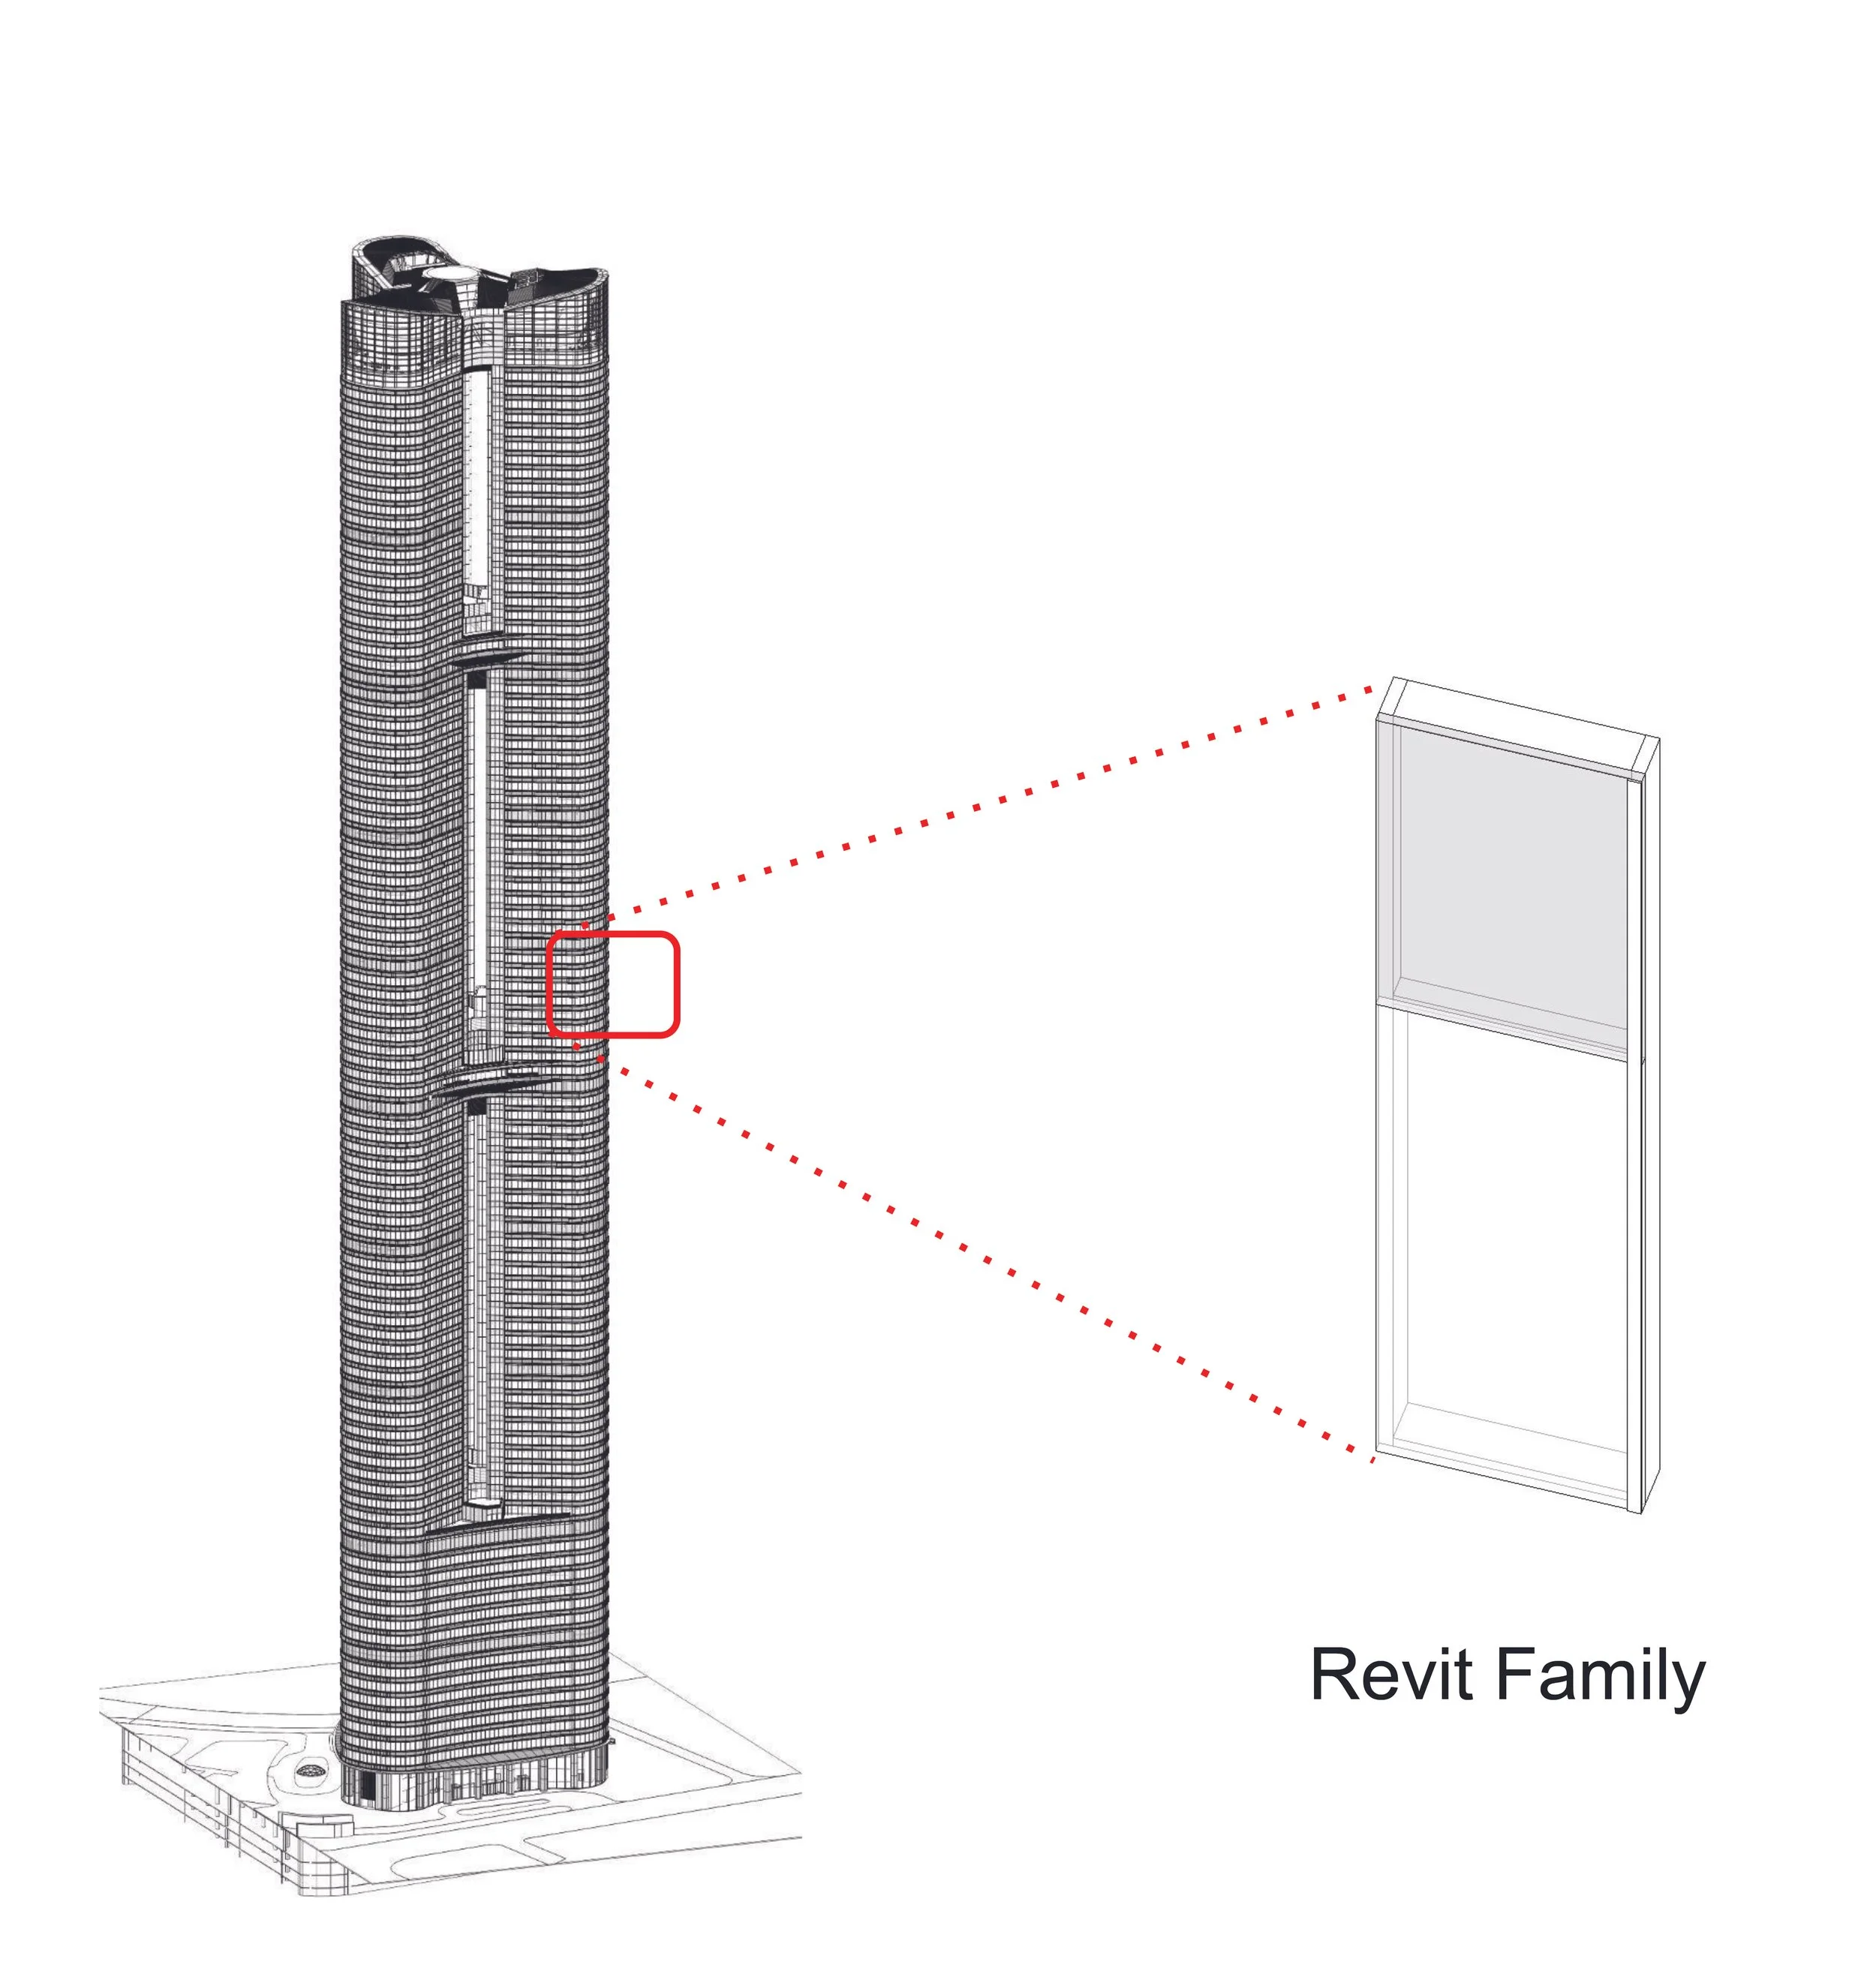
Documentation Model
Revit and RhinoInsideRevit
Technical Documentation
The enclosure and the structure developed in parallel, and the spandrel system had to stay resolved against the primary structure as both evolved. I coordinated the facade with the curtainwall consultant and fabricator, keeping the panel geometry aligned to what could be built and installed. I coordinated with the structural engineering team so the facade setout resolved cleanly against the structure.
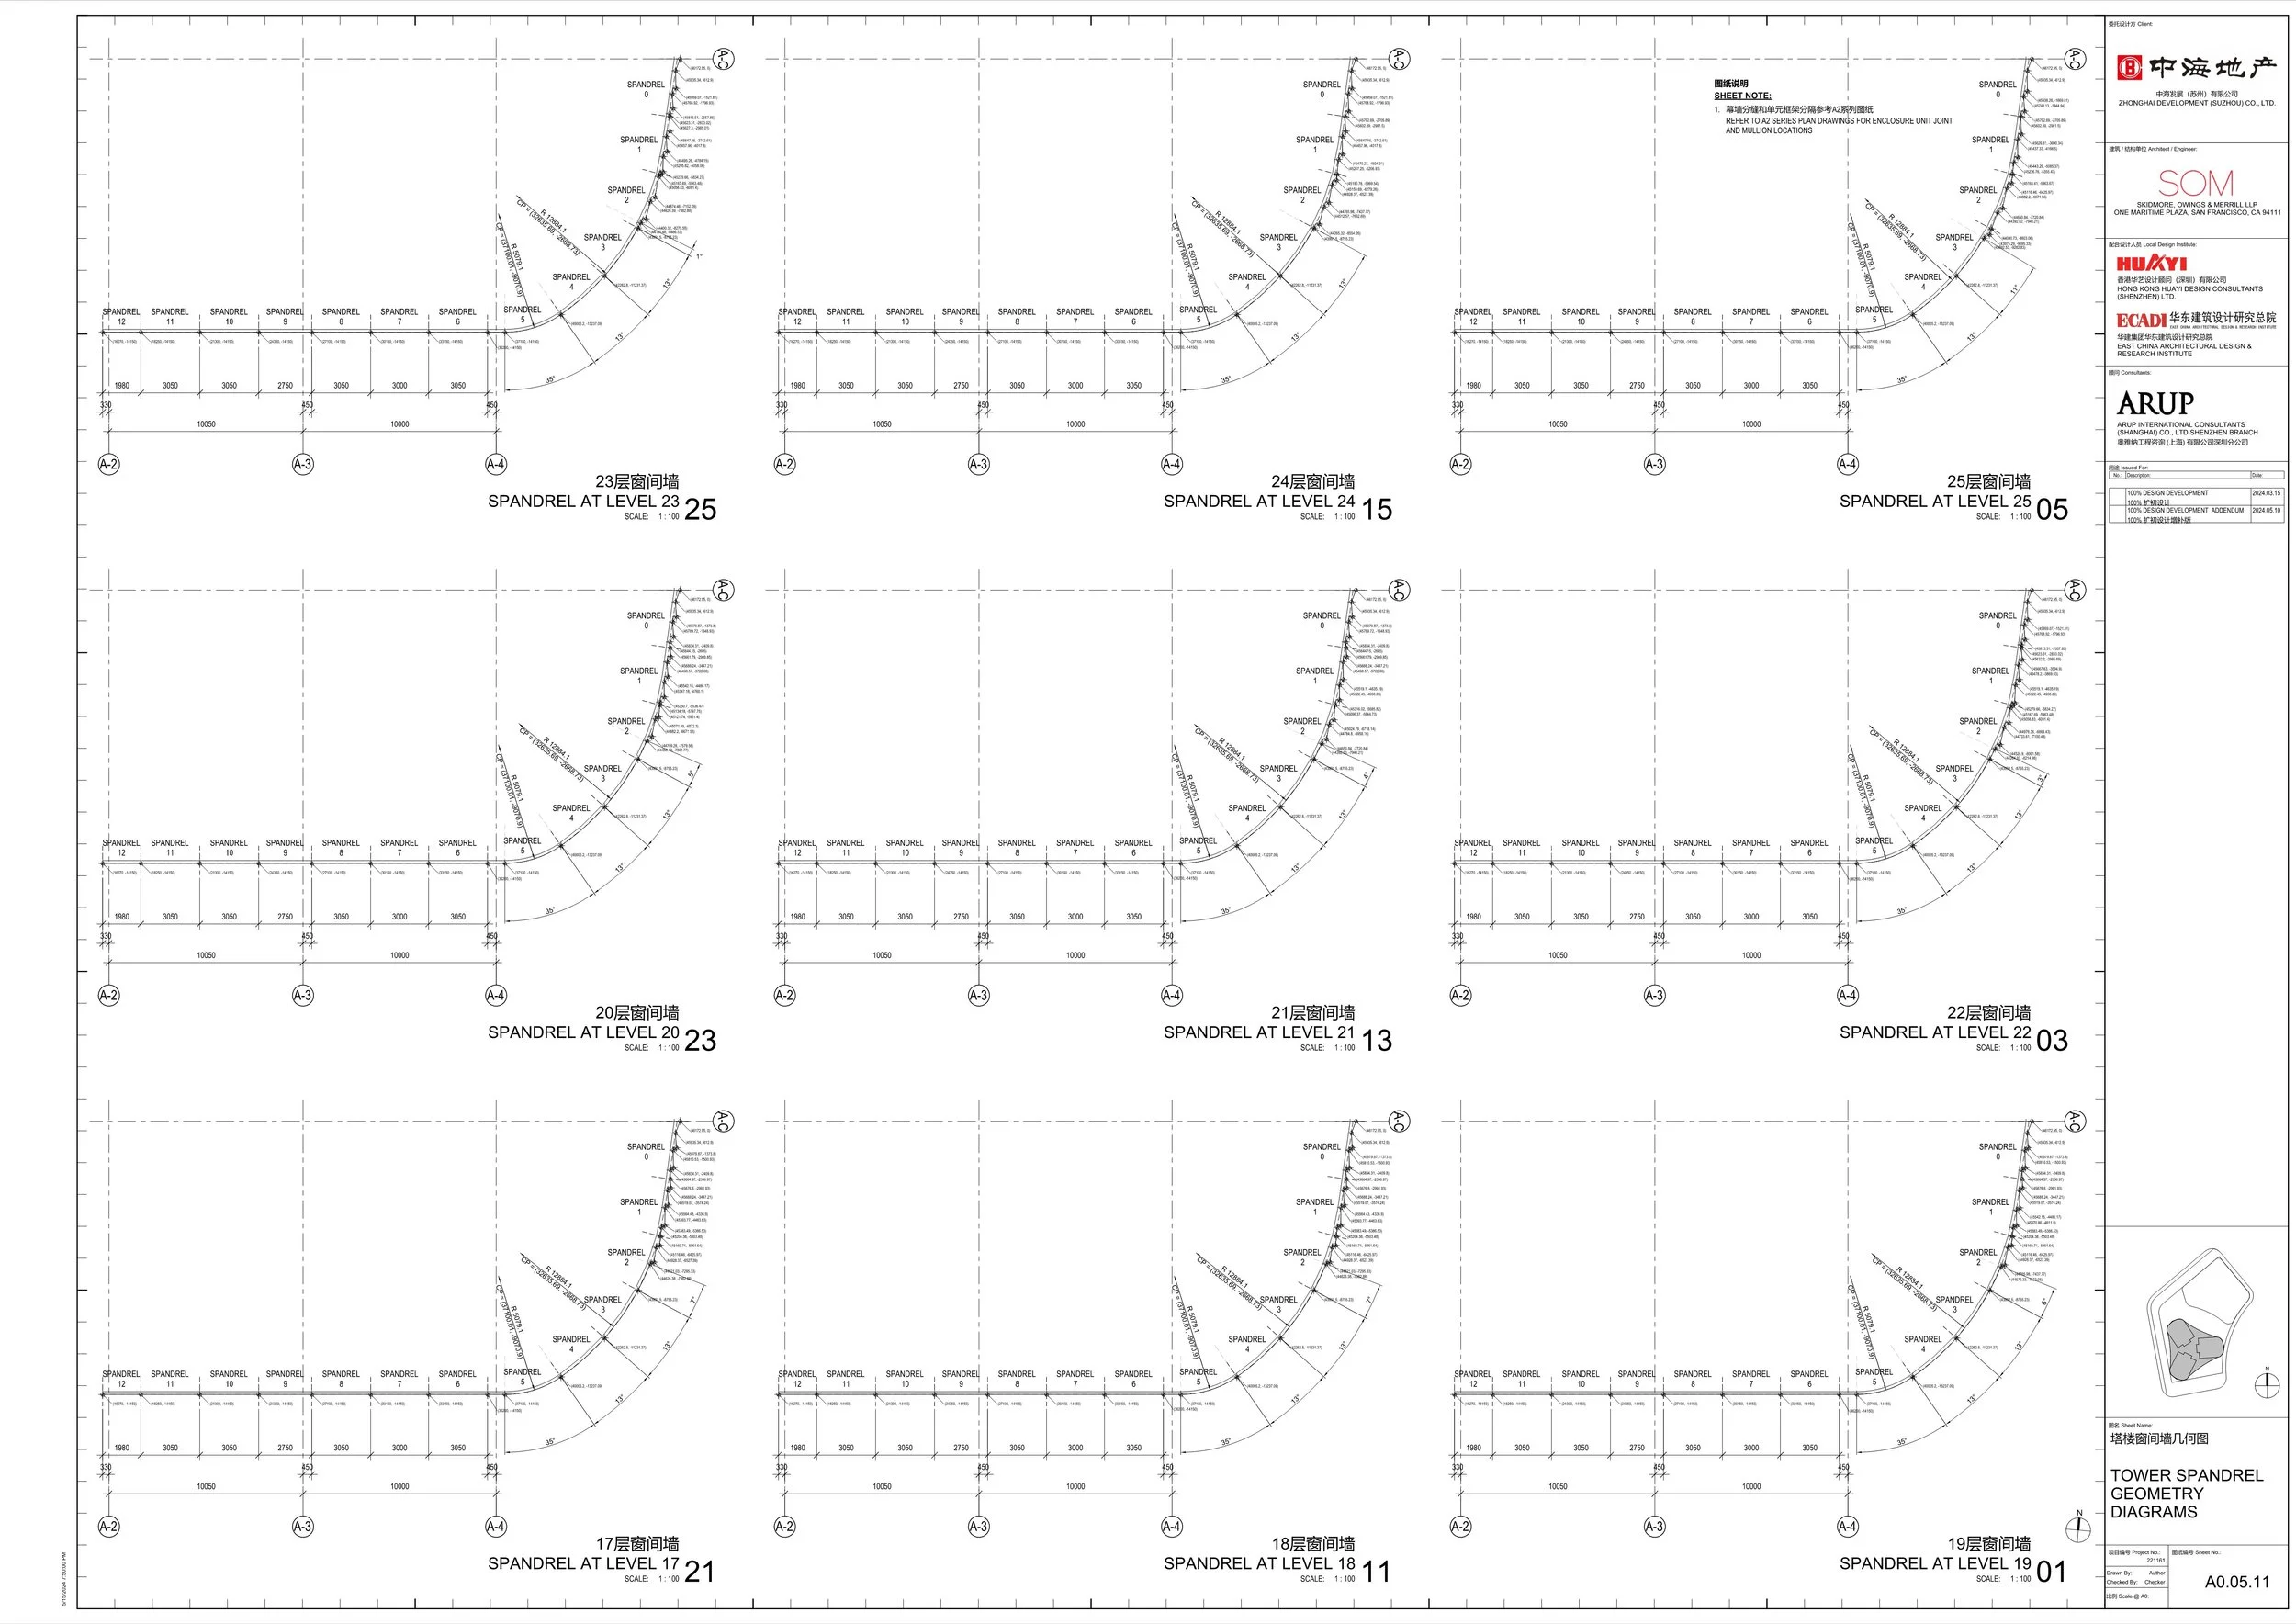
A big part of the project was documenting the spandrel geometry: I created a series of drawings to explain the overall concept, along with level-by-level drawings with detailed XY coordinates to communicate the design to the curtainwall consultant and fabricator. I owned the overall Revit model and documentation set, translating the design into the package we handed off to the local design institute for the tender documents.