Stephanie Tabb
LICENSED ARCHITECT + AI PRODUCT LEAD
the gateway to jinan’s new central business district
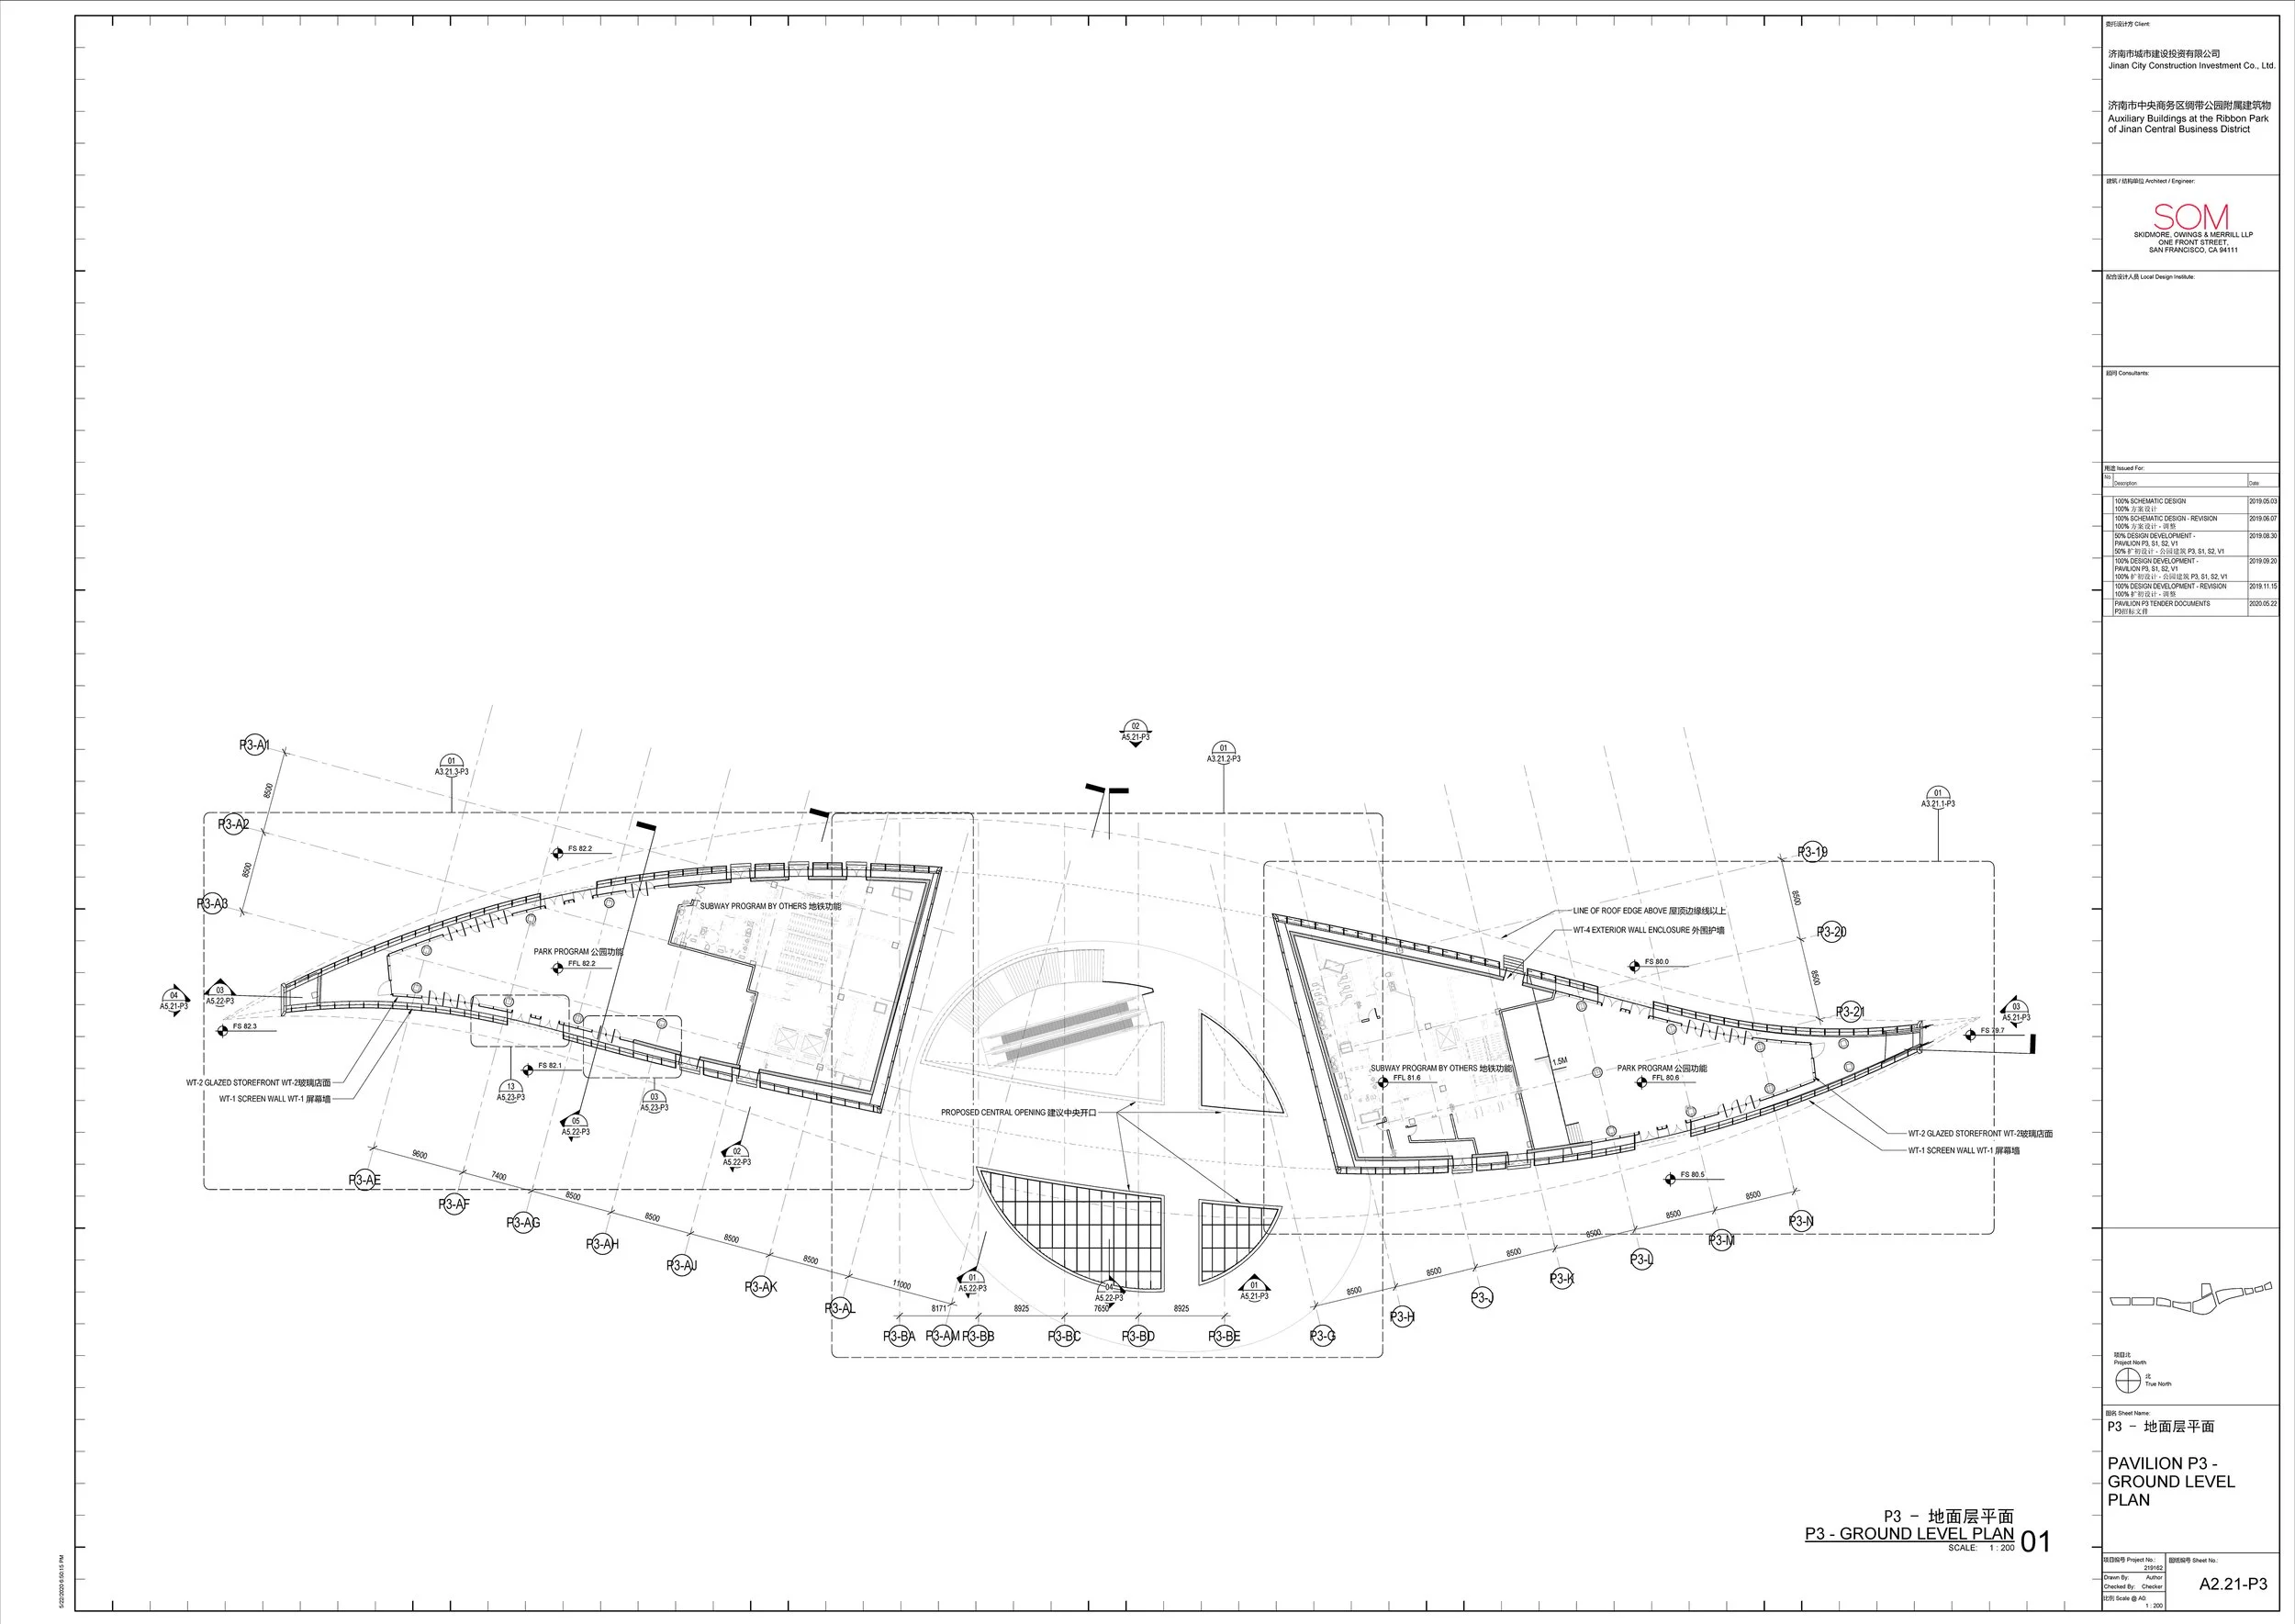
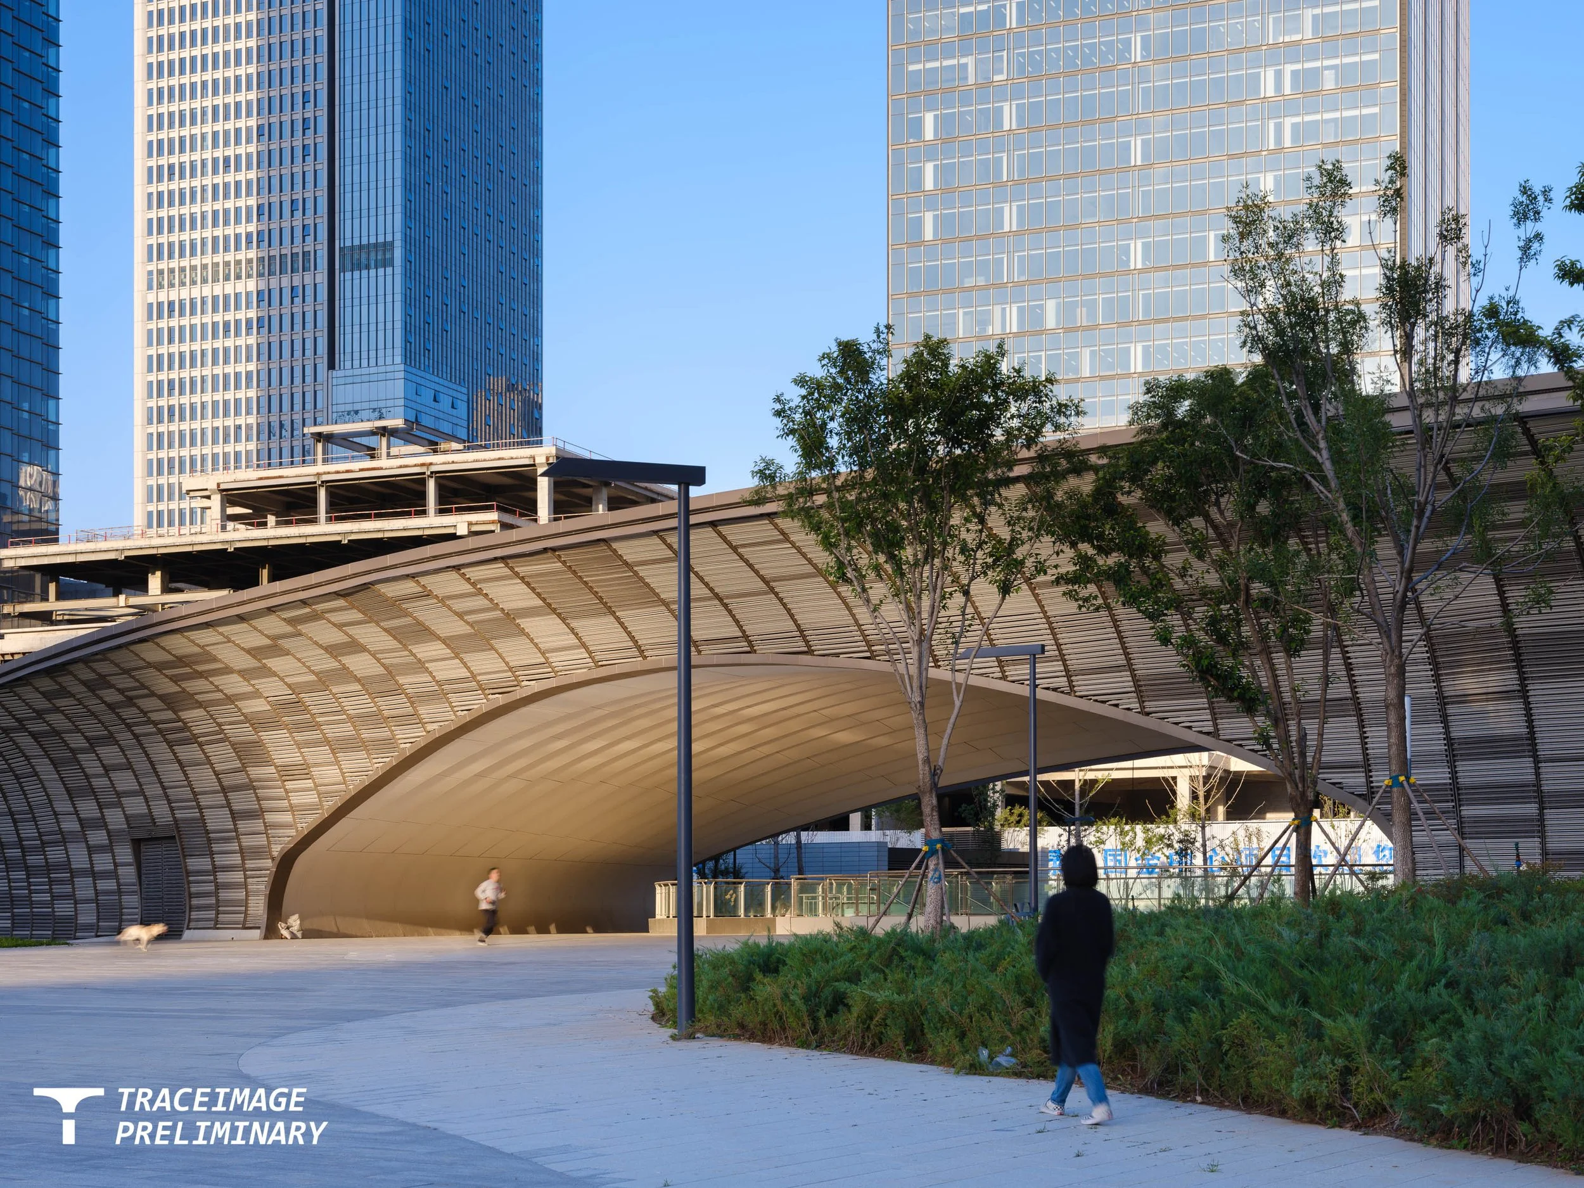

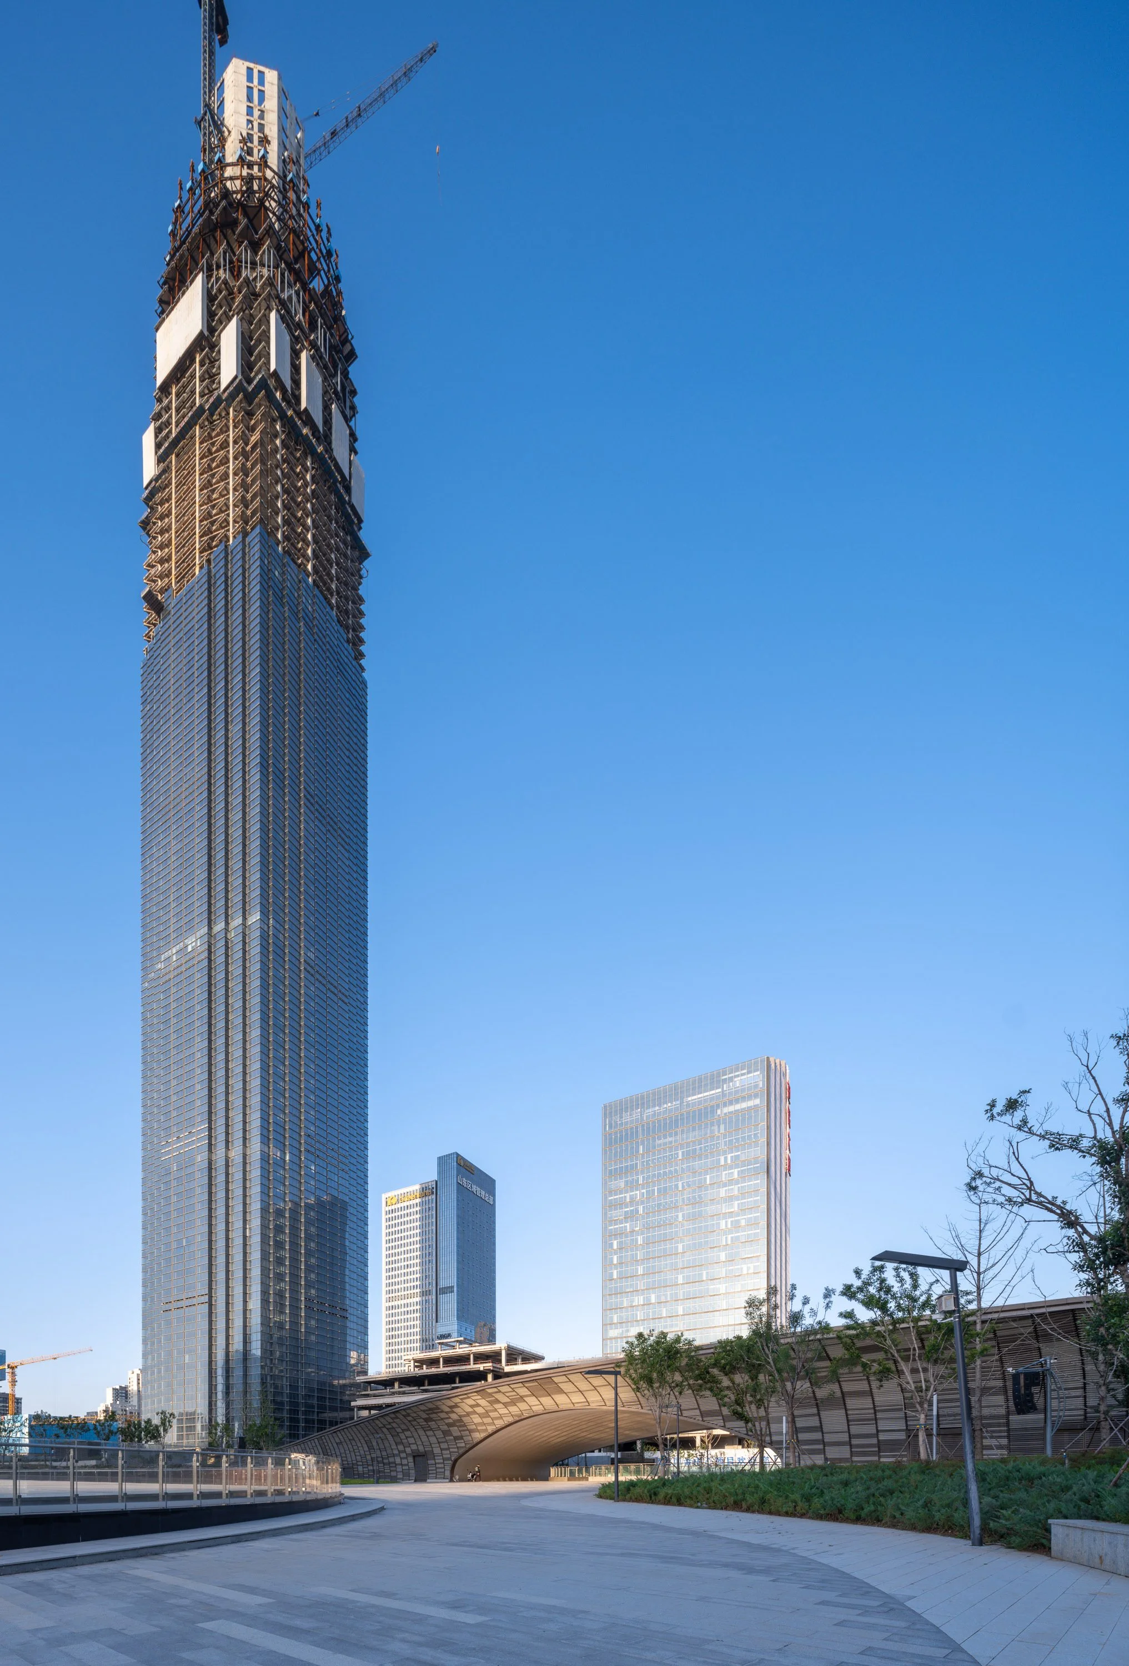
The Willow Leaf Pavilion sits at the heart of Jinan Ribbon Park, the 22.6-hectare open space that anchors the city's new central business district. It is the gateway to the park, designed to form a pair with the Lotus Leaf Skylight.
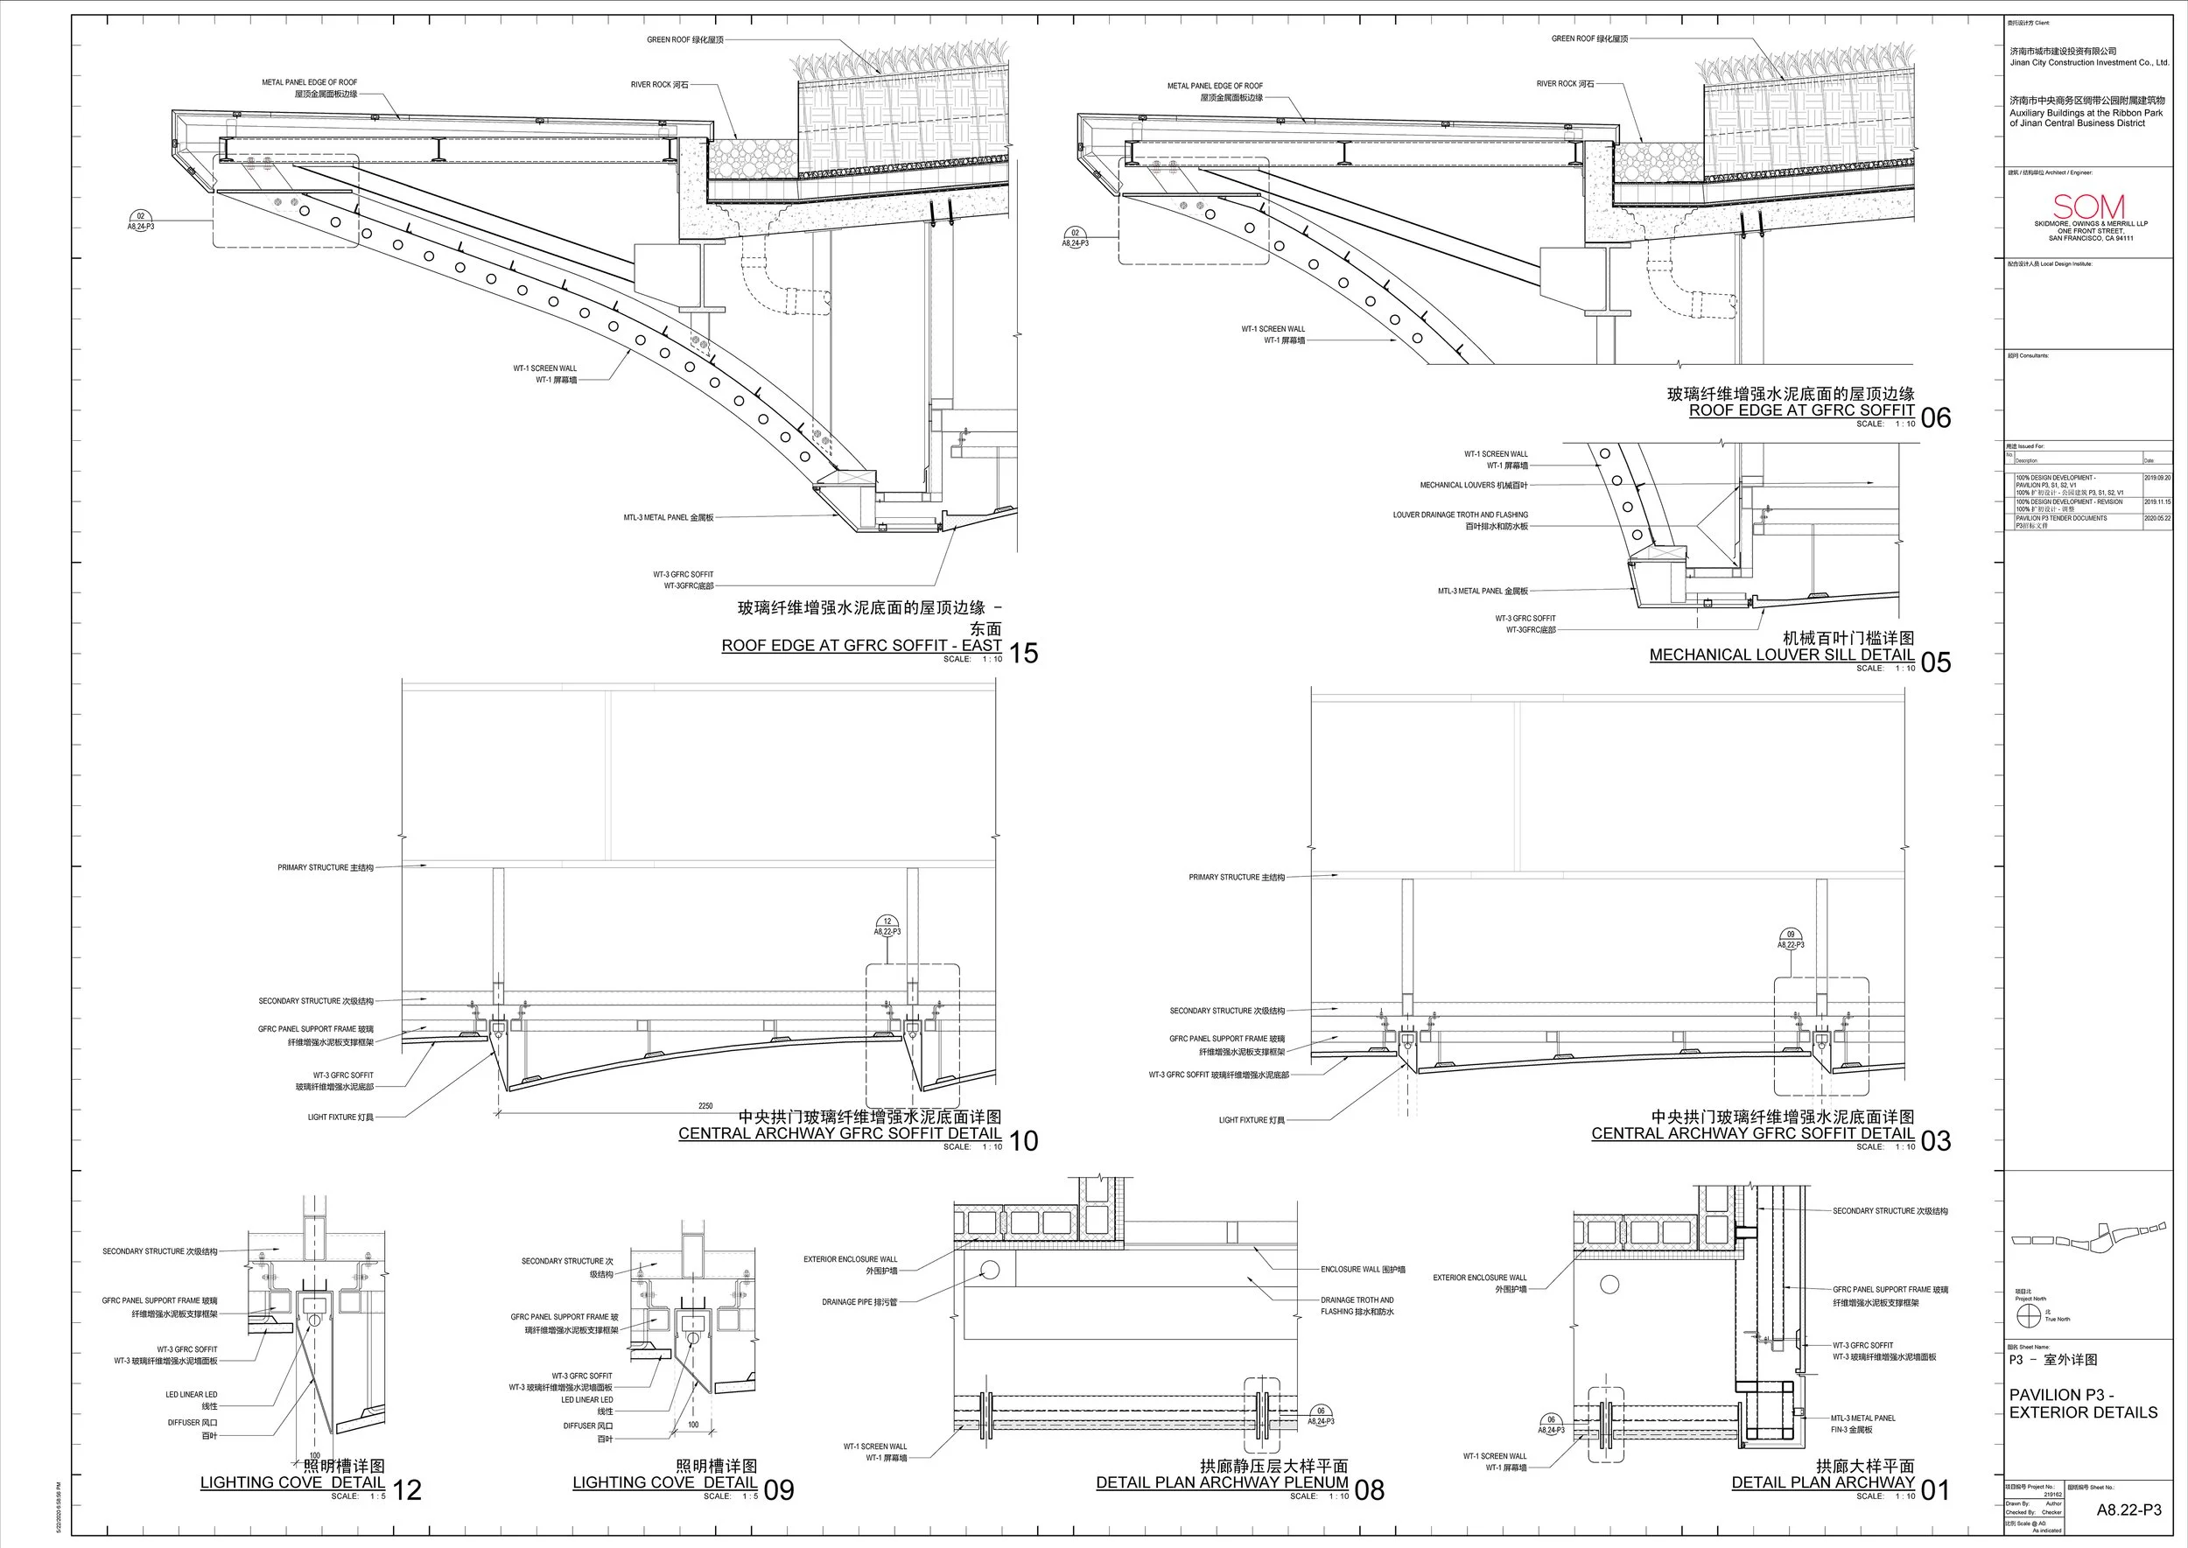
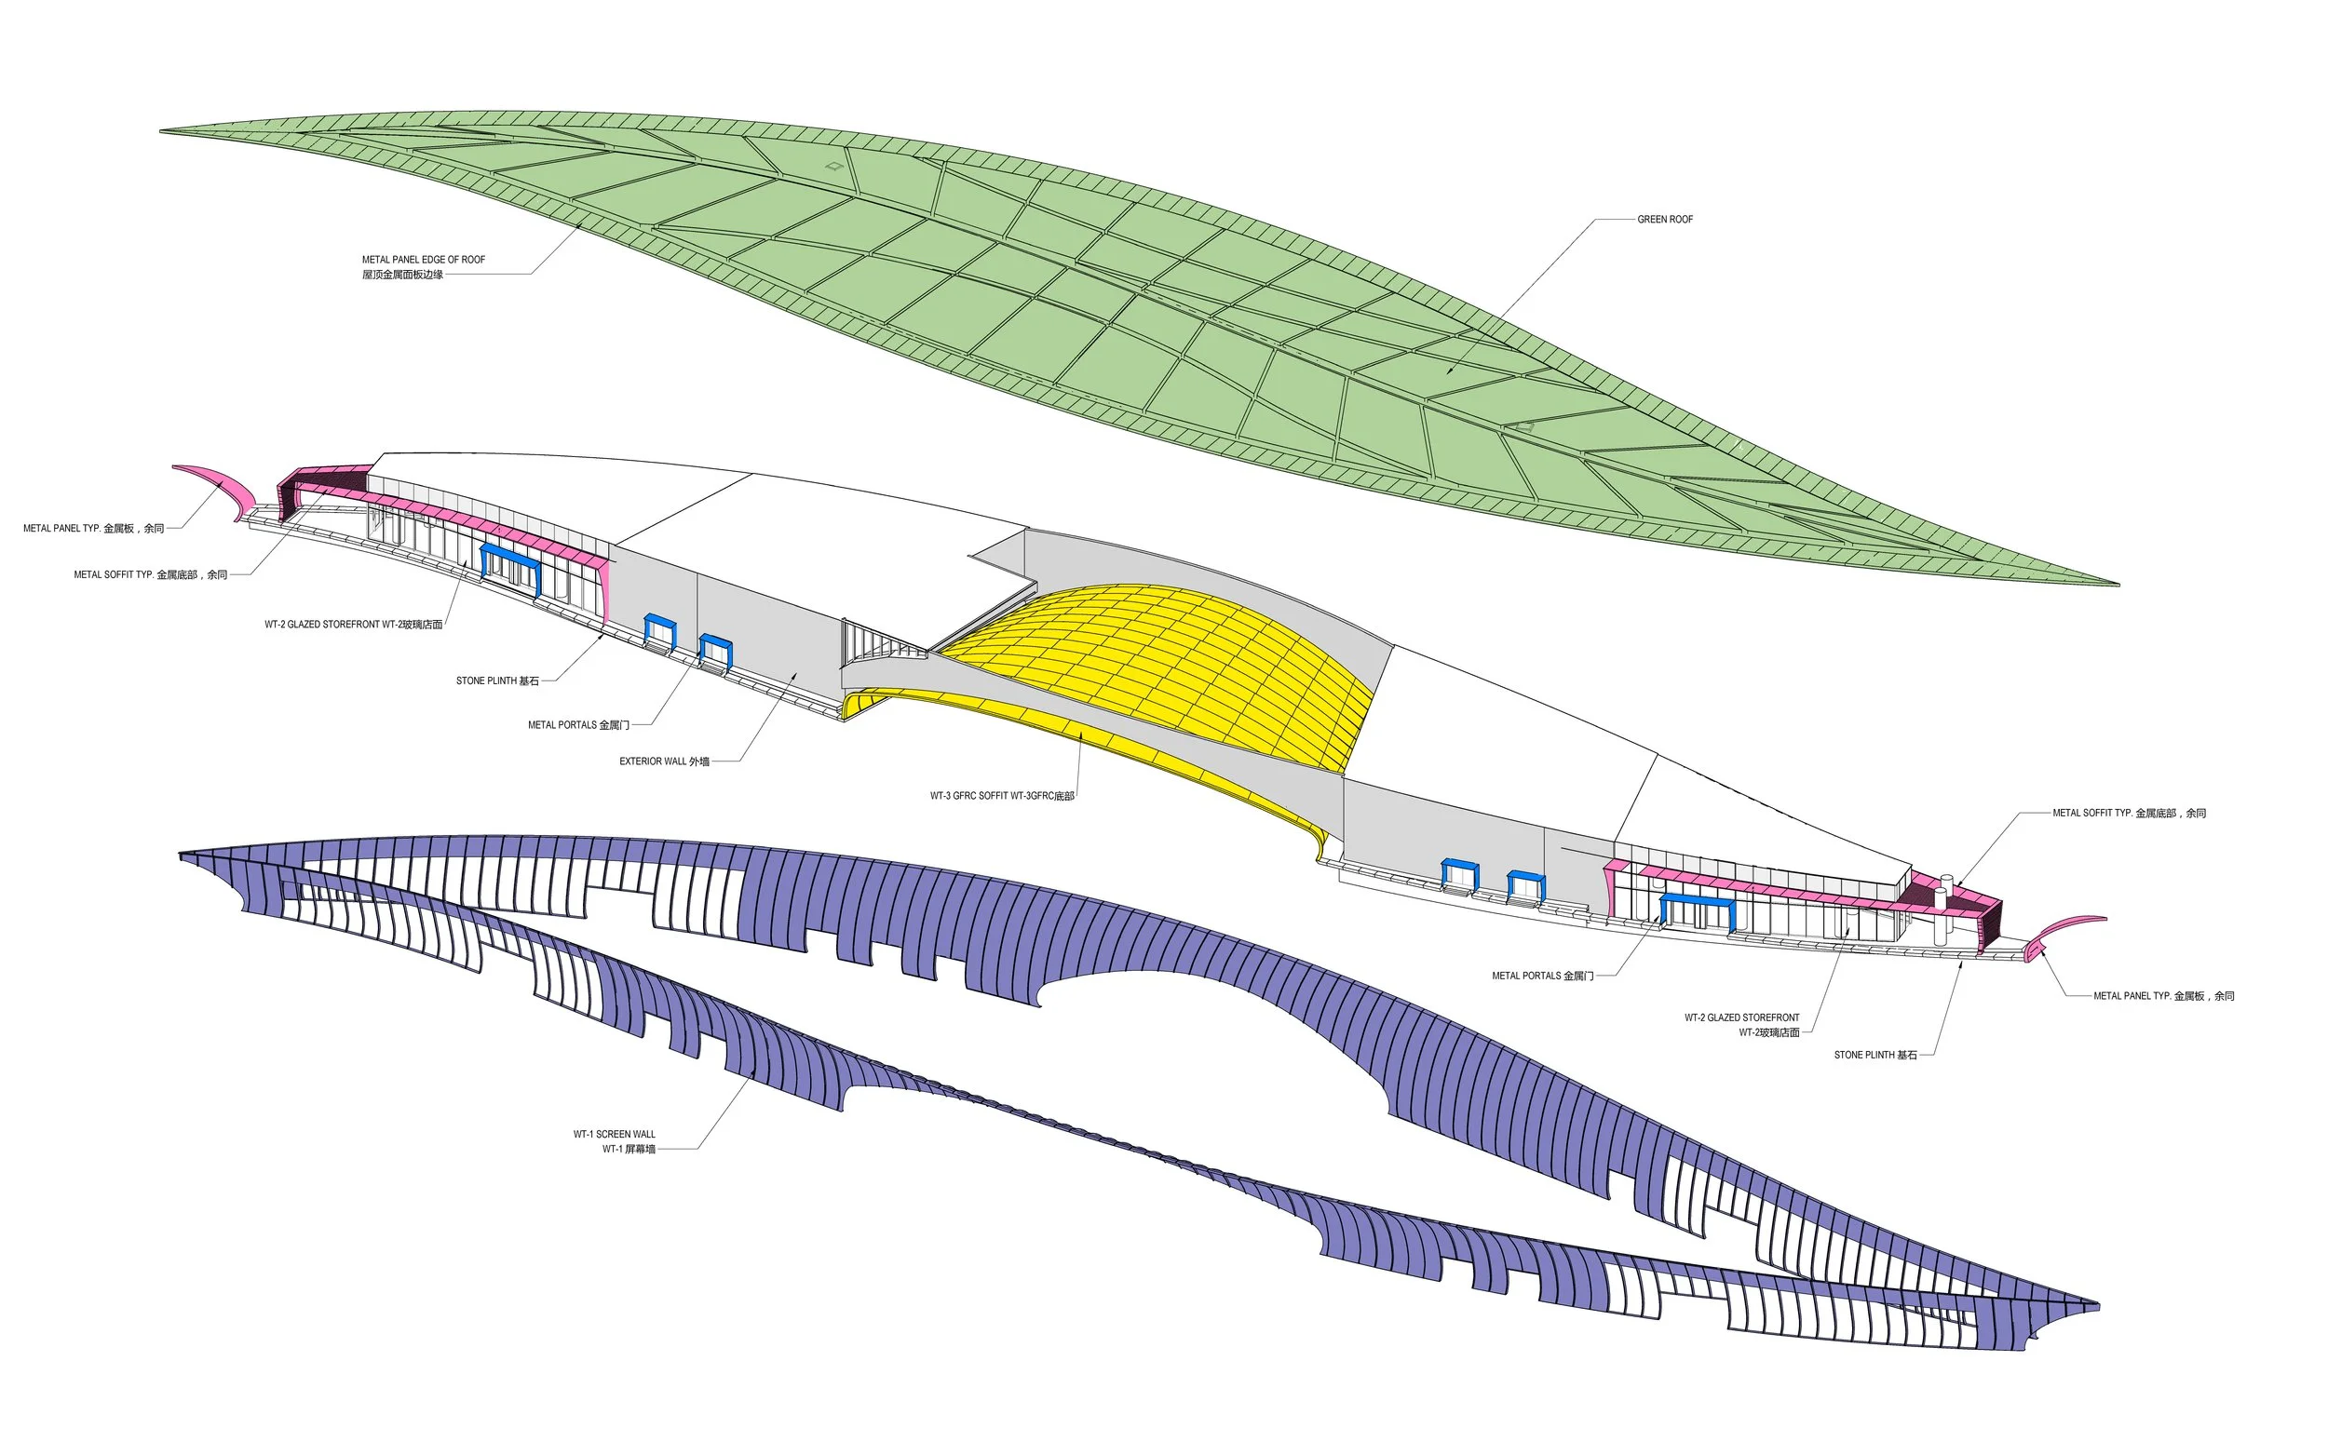
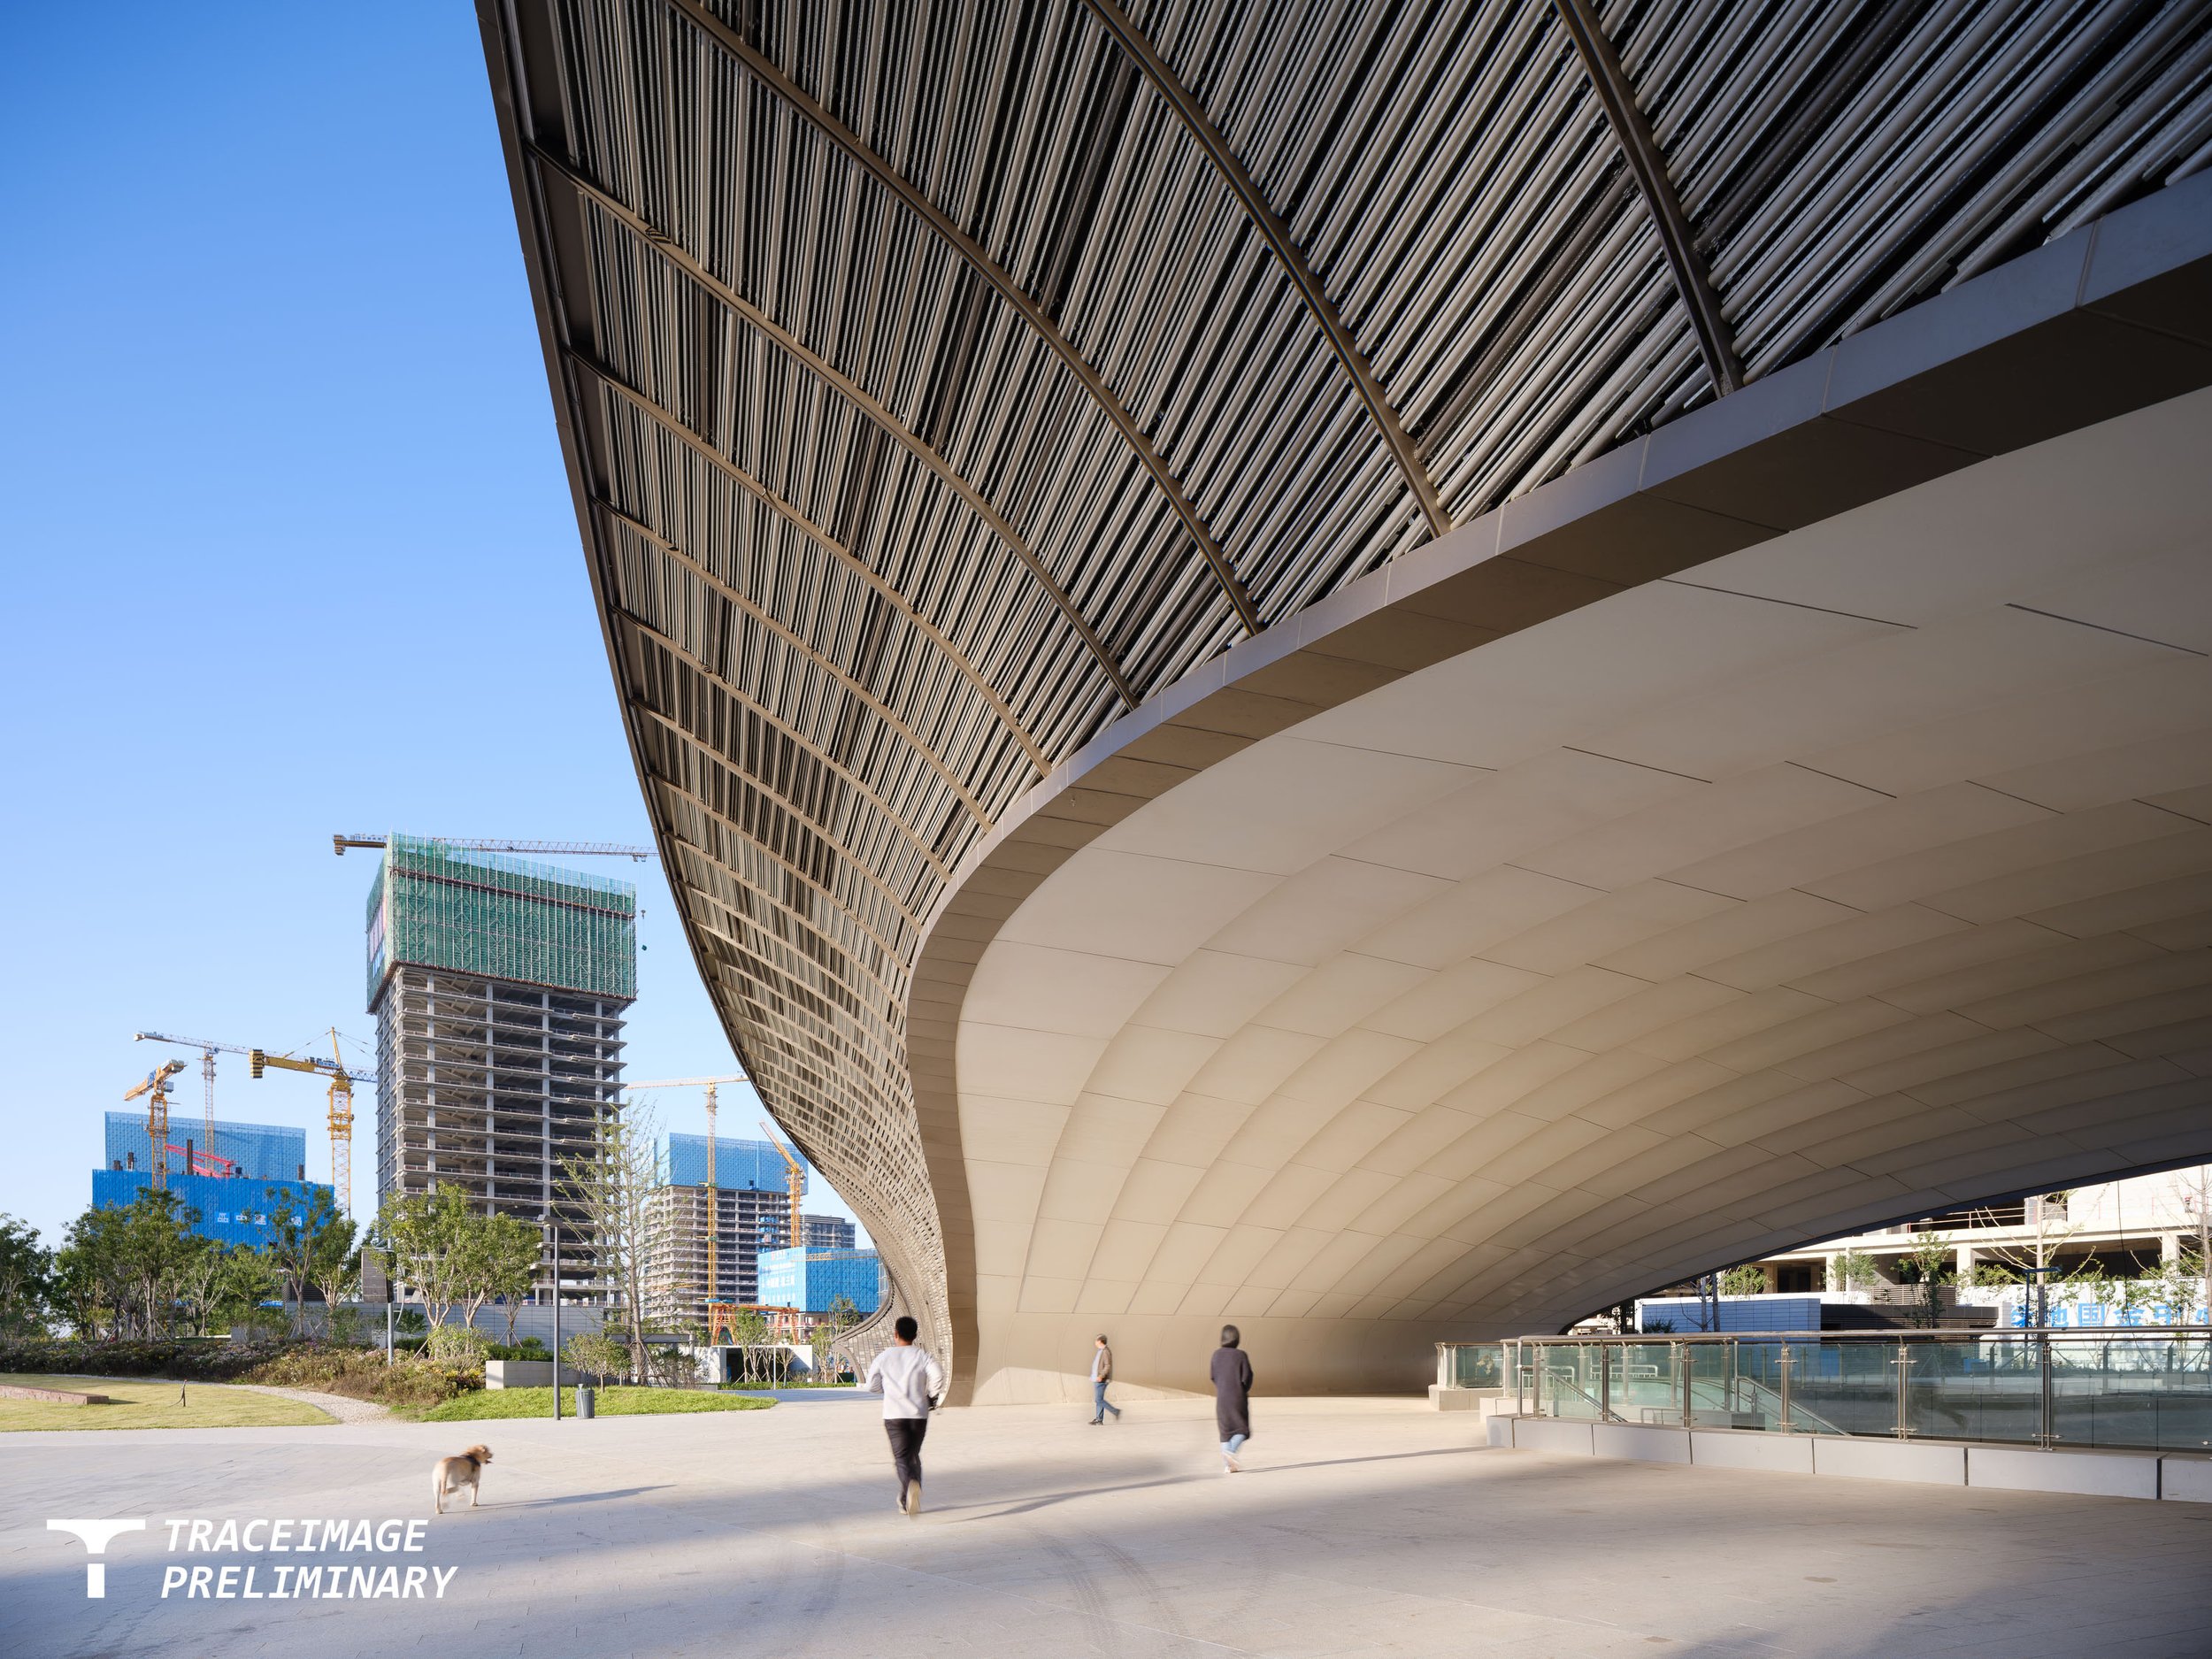
The pavilion's green roof allows it to blend into the landscape when seen from the towers above. From below, its arching geometry creates an experiential threshold to the Central Plaza. The walls are continuous curving surfaces that adjust to the changing height of the roof, curving up and out to meet a cantilevered roof that shelters the public space beneath.
pavilion FORM
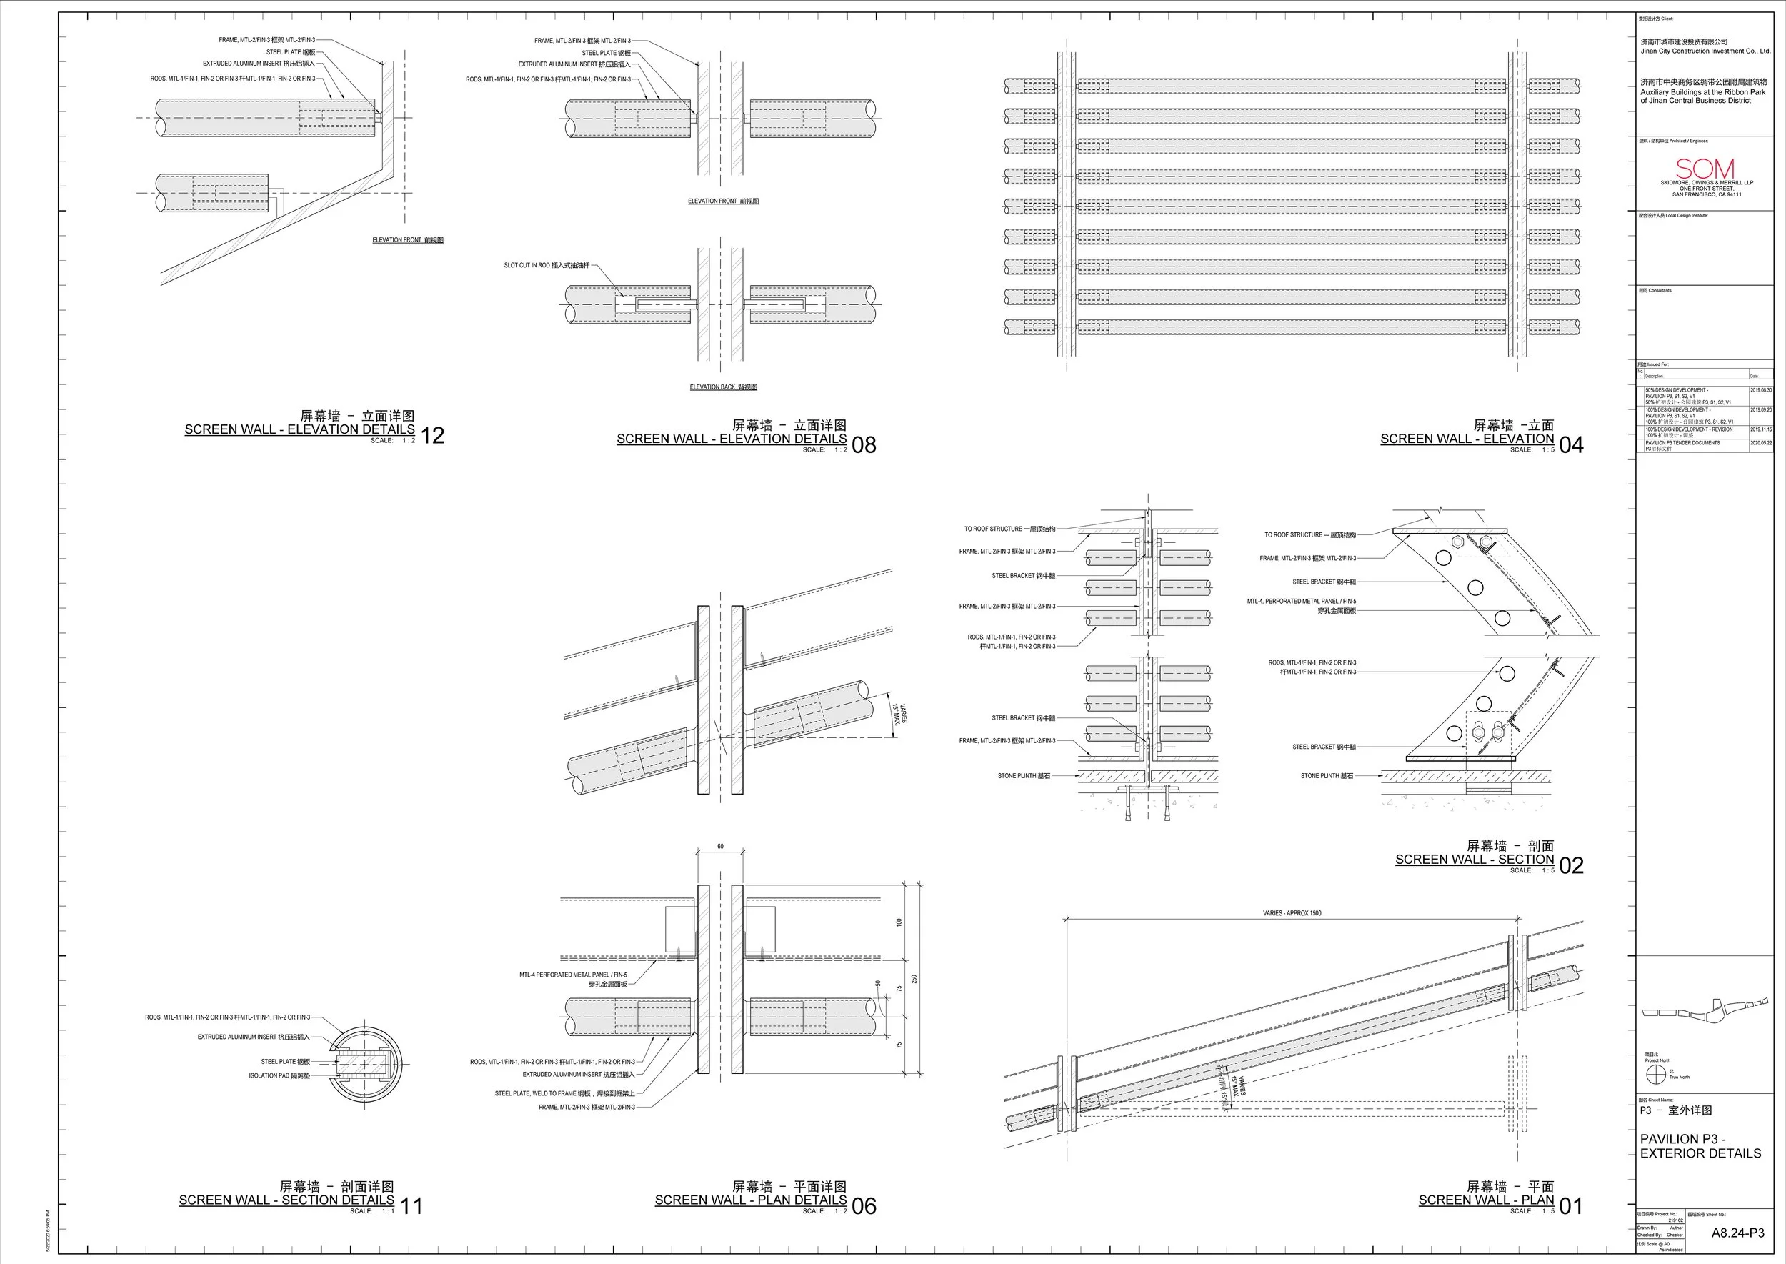
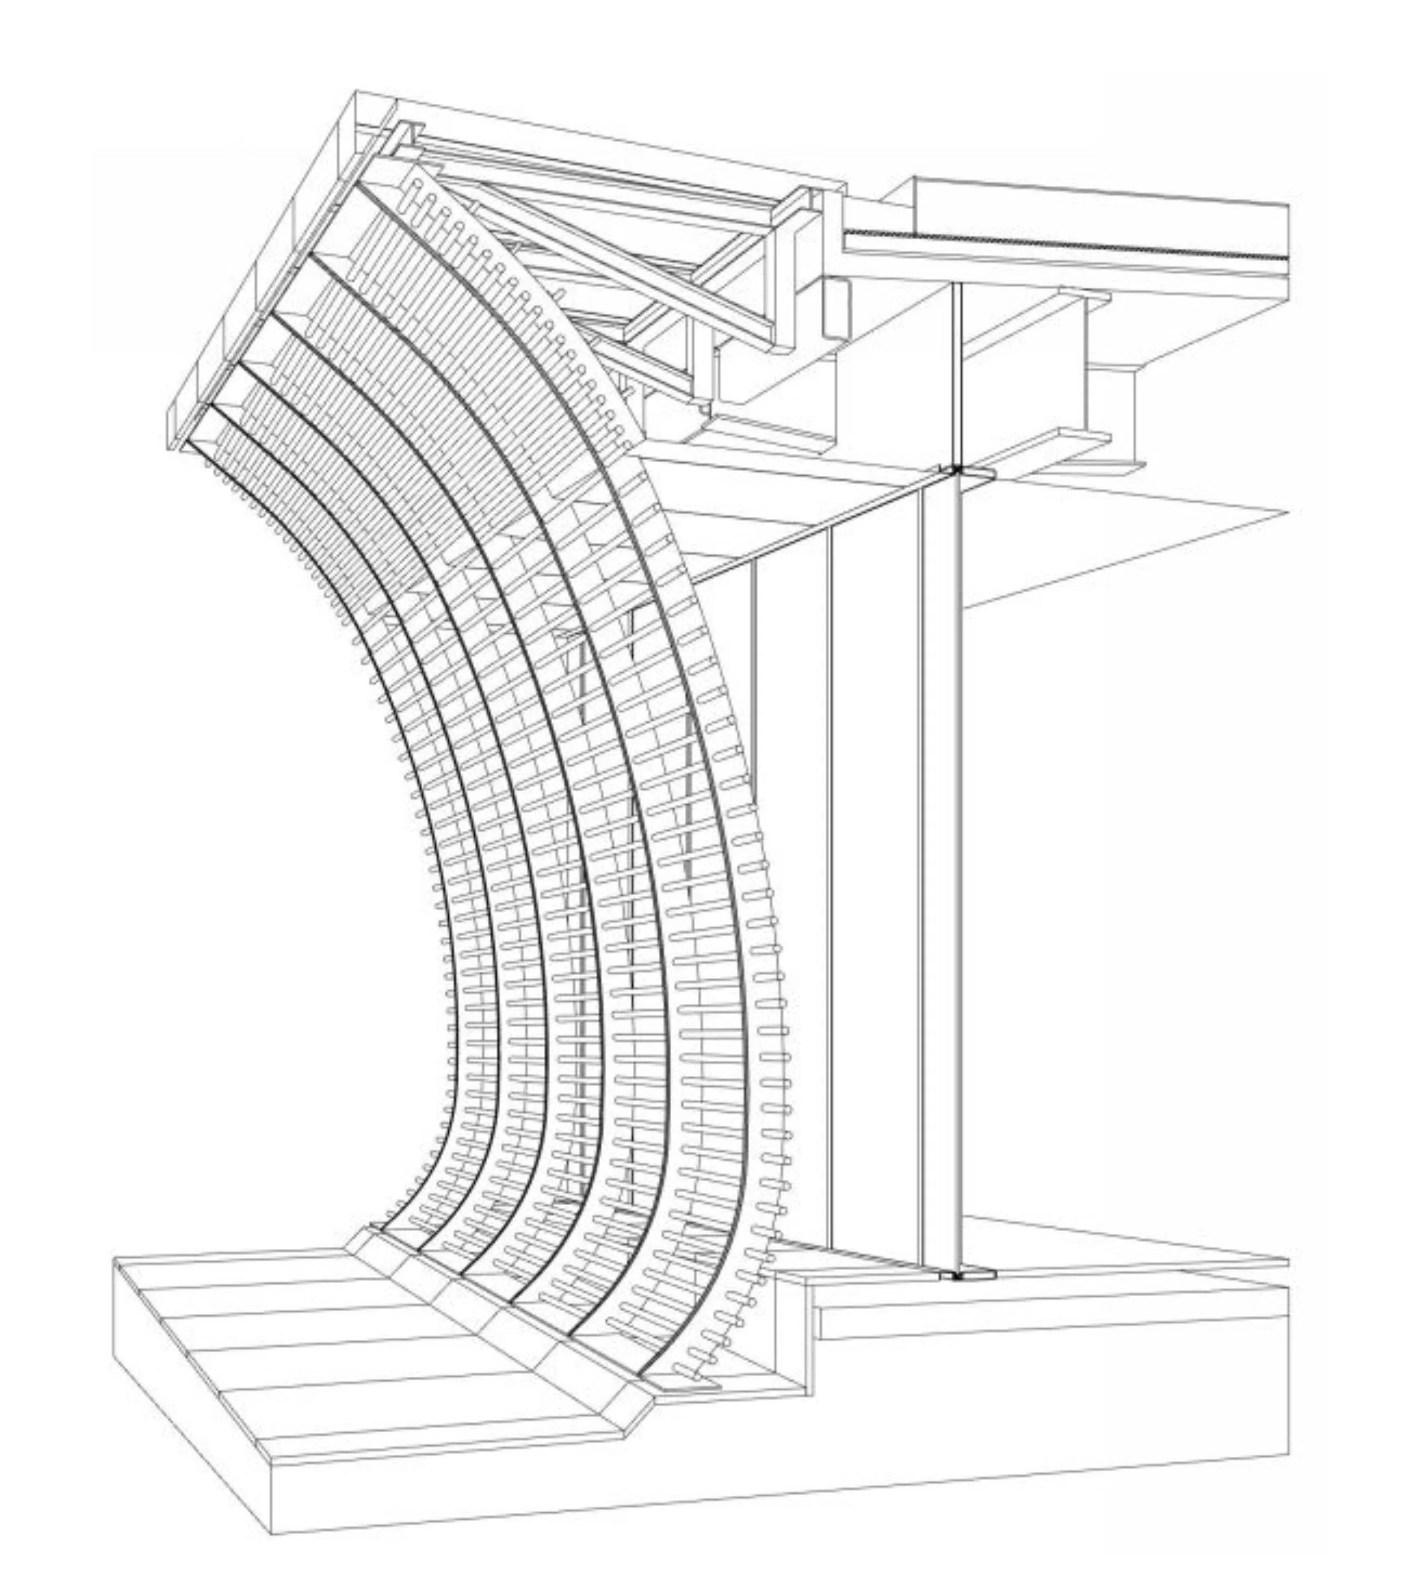
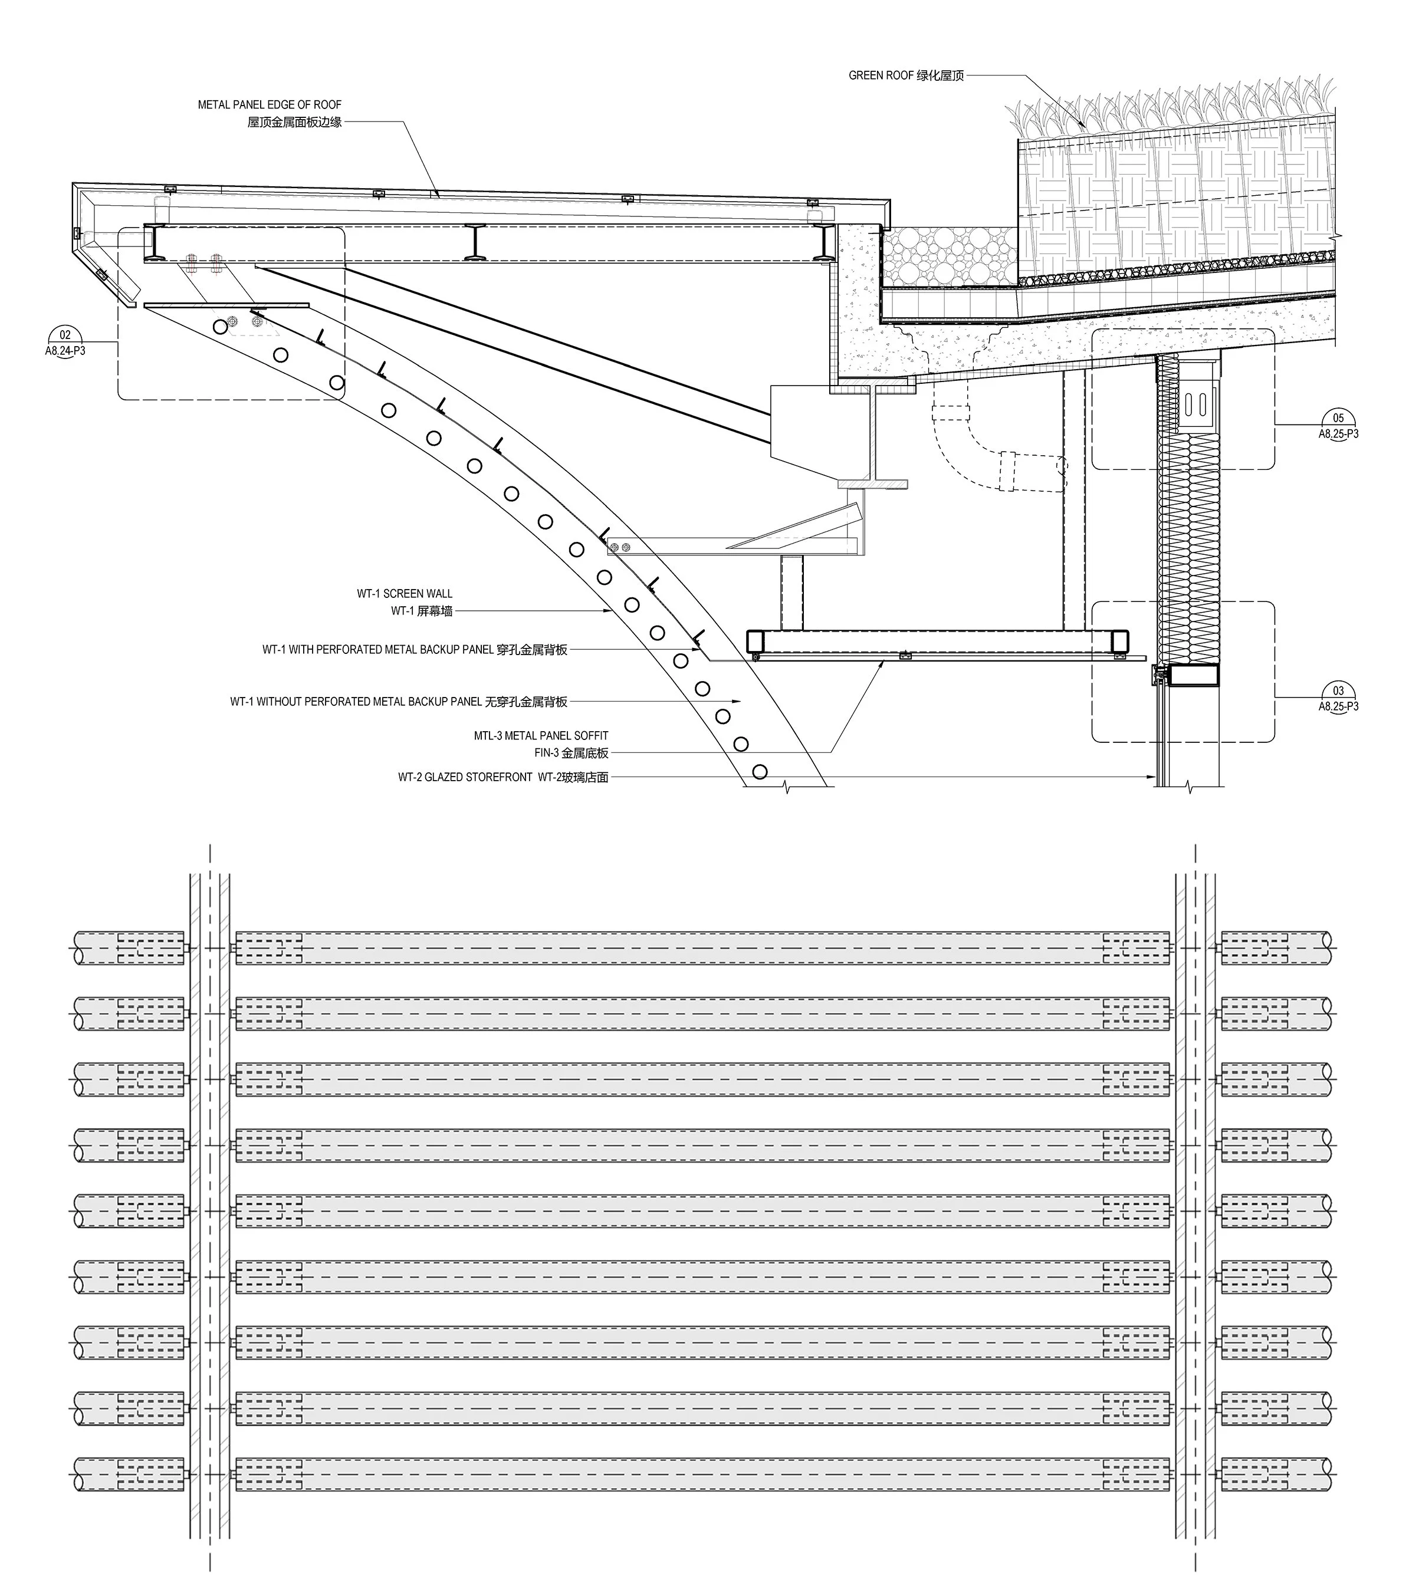
The most challenging aspect was the screen wall of the enclosure. It follows a surface that curves in two directions and is built from more than eleven thousand metal rods, each of which needed to be documented in terms of position, length, and finish.
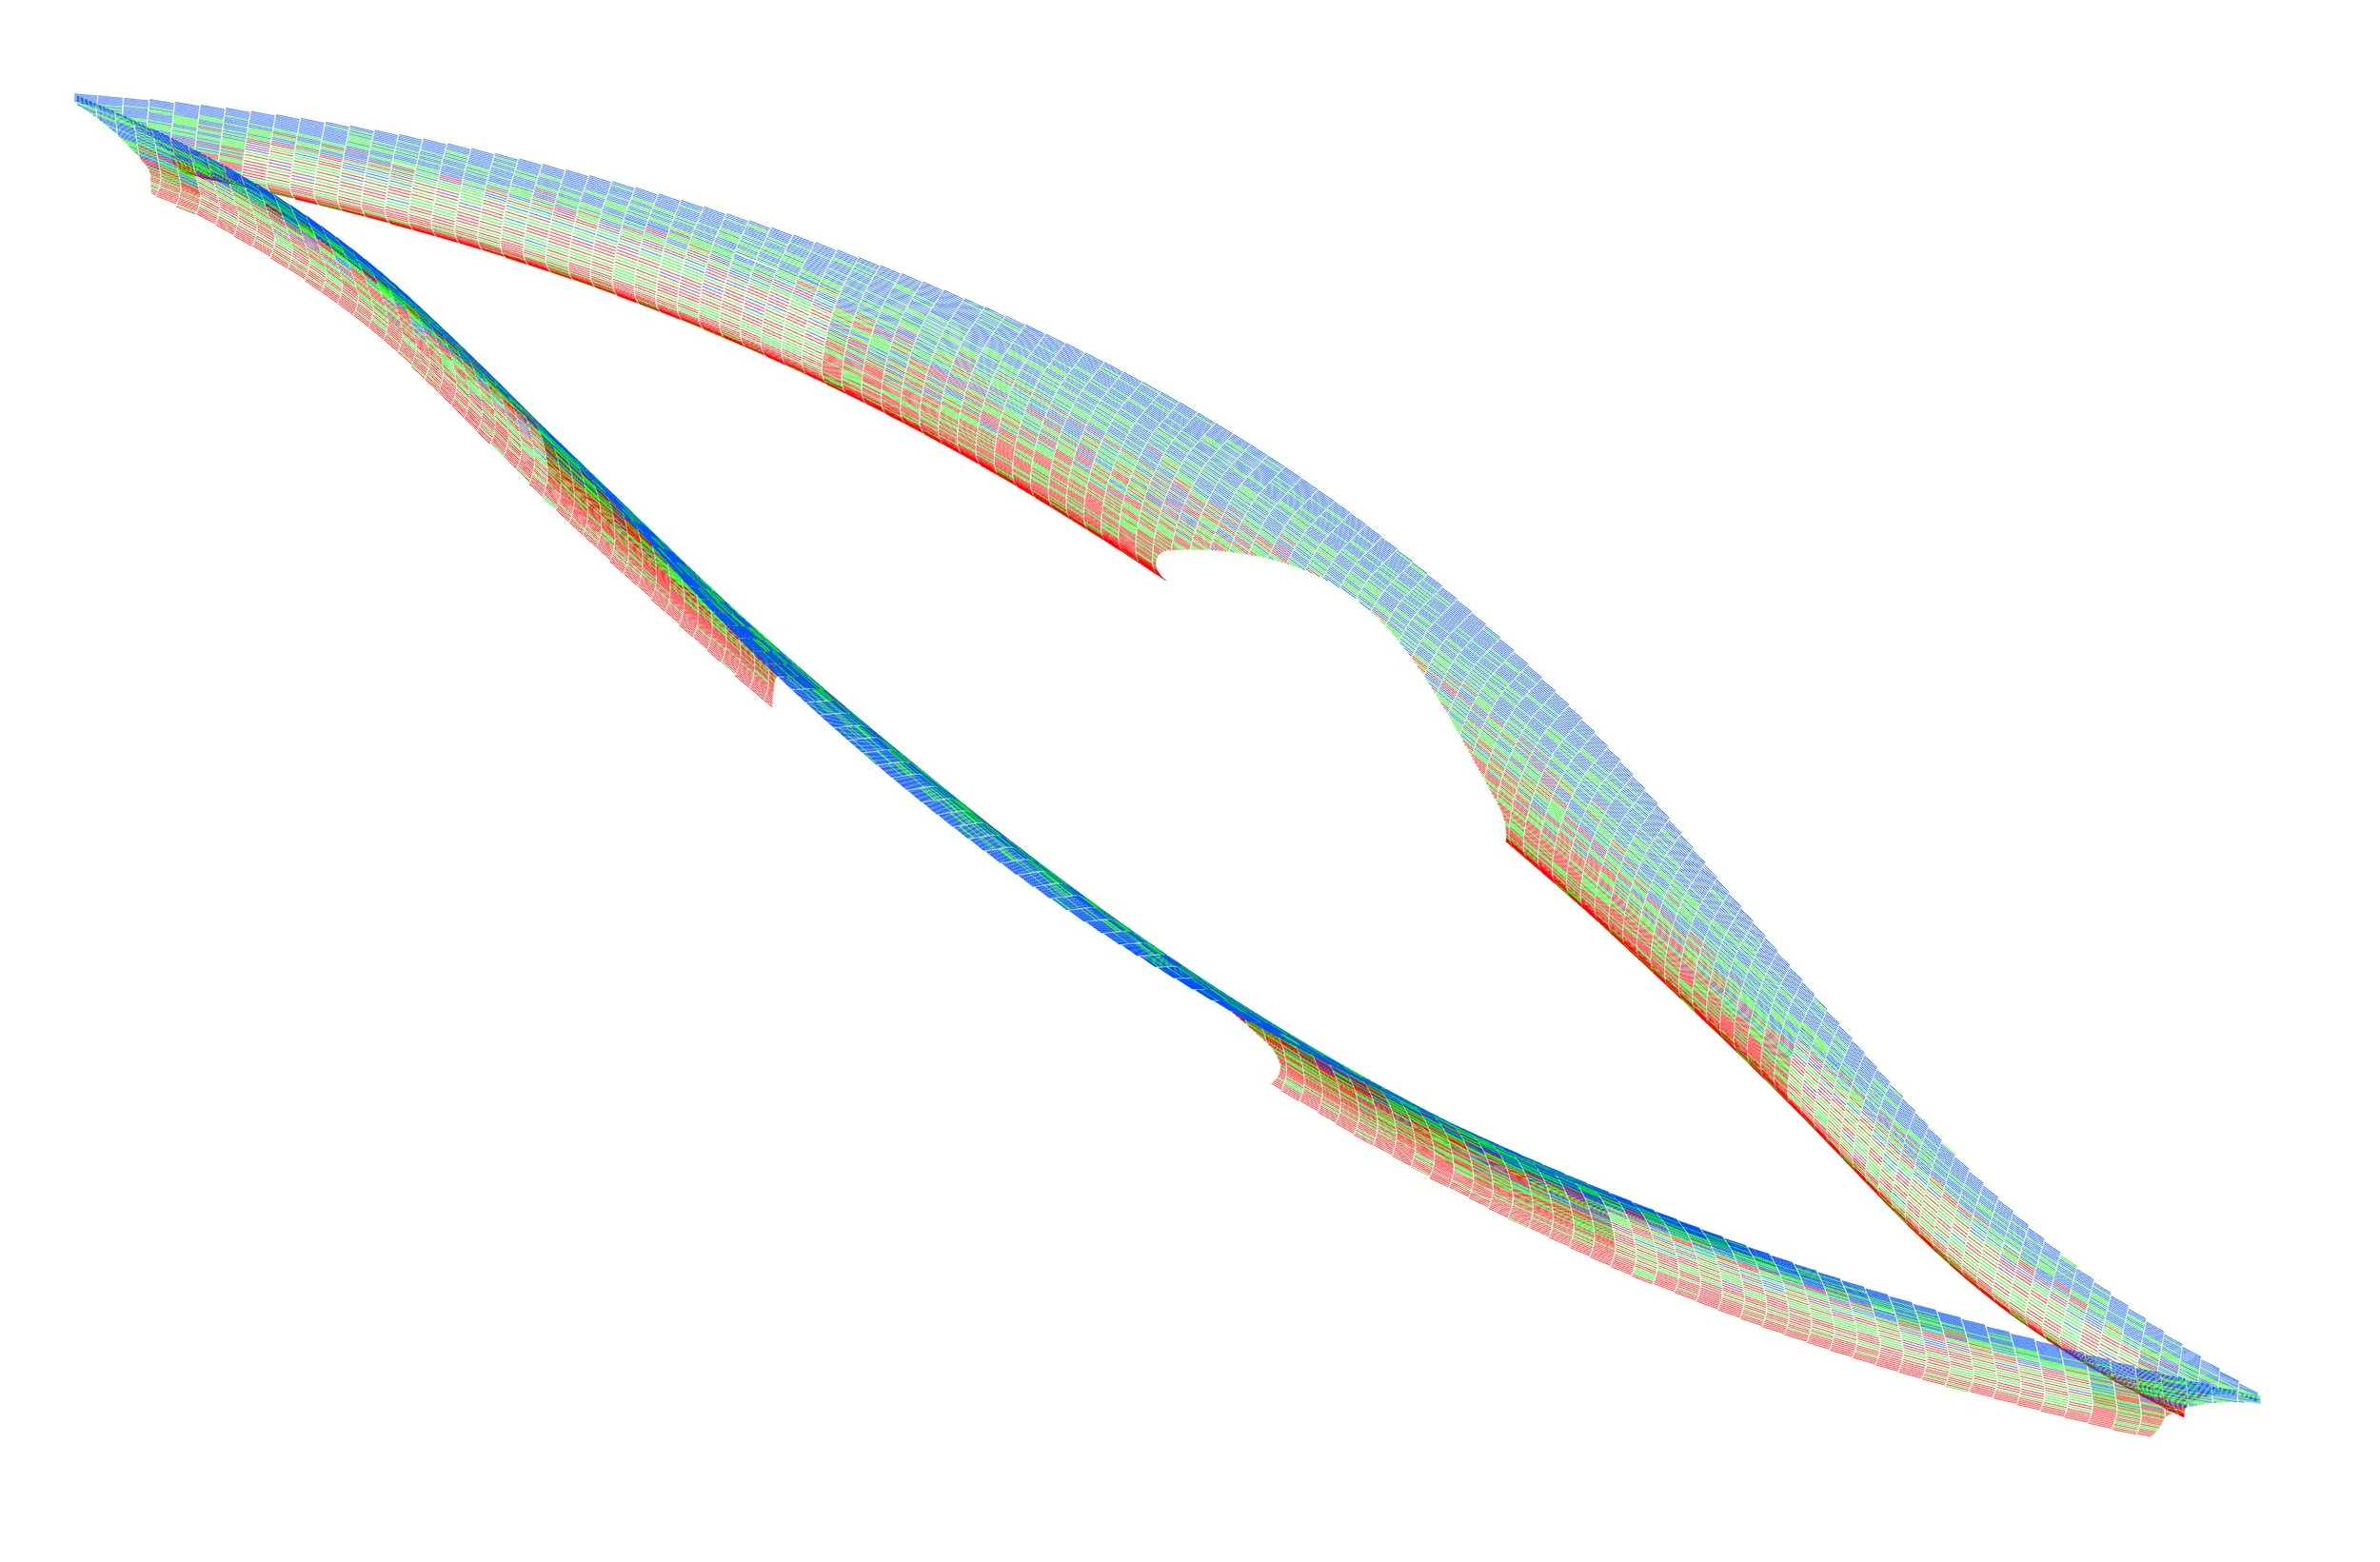
I built and maintained the model of the pavilion geometry: the roof, the wall surfaces, and the relationship between them.
the screen wall
A key design element of the pavilion is the horizontal metal screen that wraps the curved facade. Rendered in three shades of metal, the screen adds a textural layer to the surface while absorbing the door openings the pavilion needs. It lets the seamless curve read as continuous, leaves room for transparent glazing in future tenant areas, and, by consolidating the entries to the programmed areas and public restrooms, keeps the main under-roof walkway a smooth, uninterrupted surface.
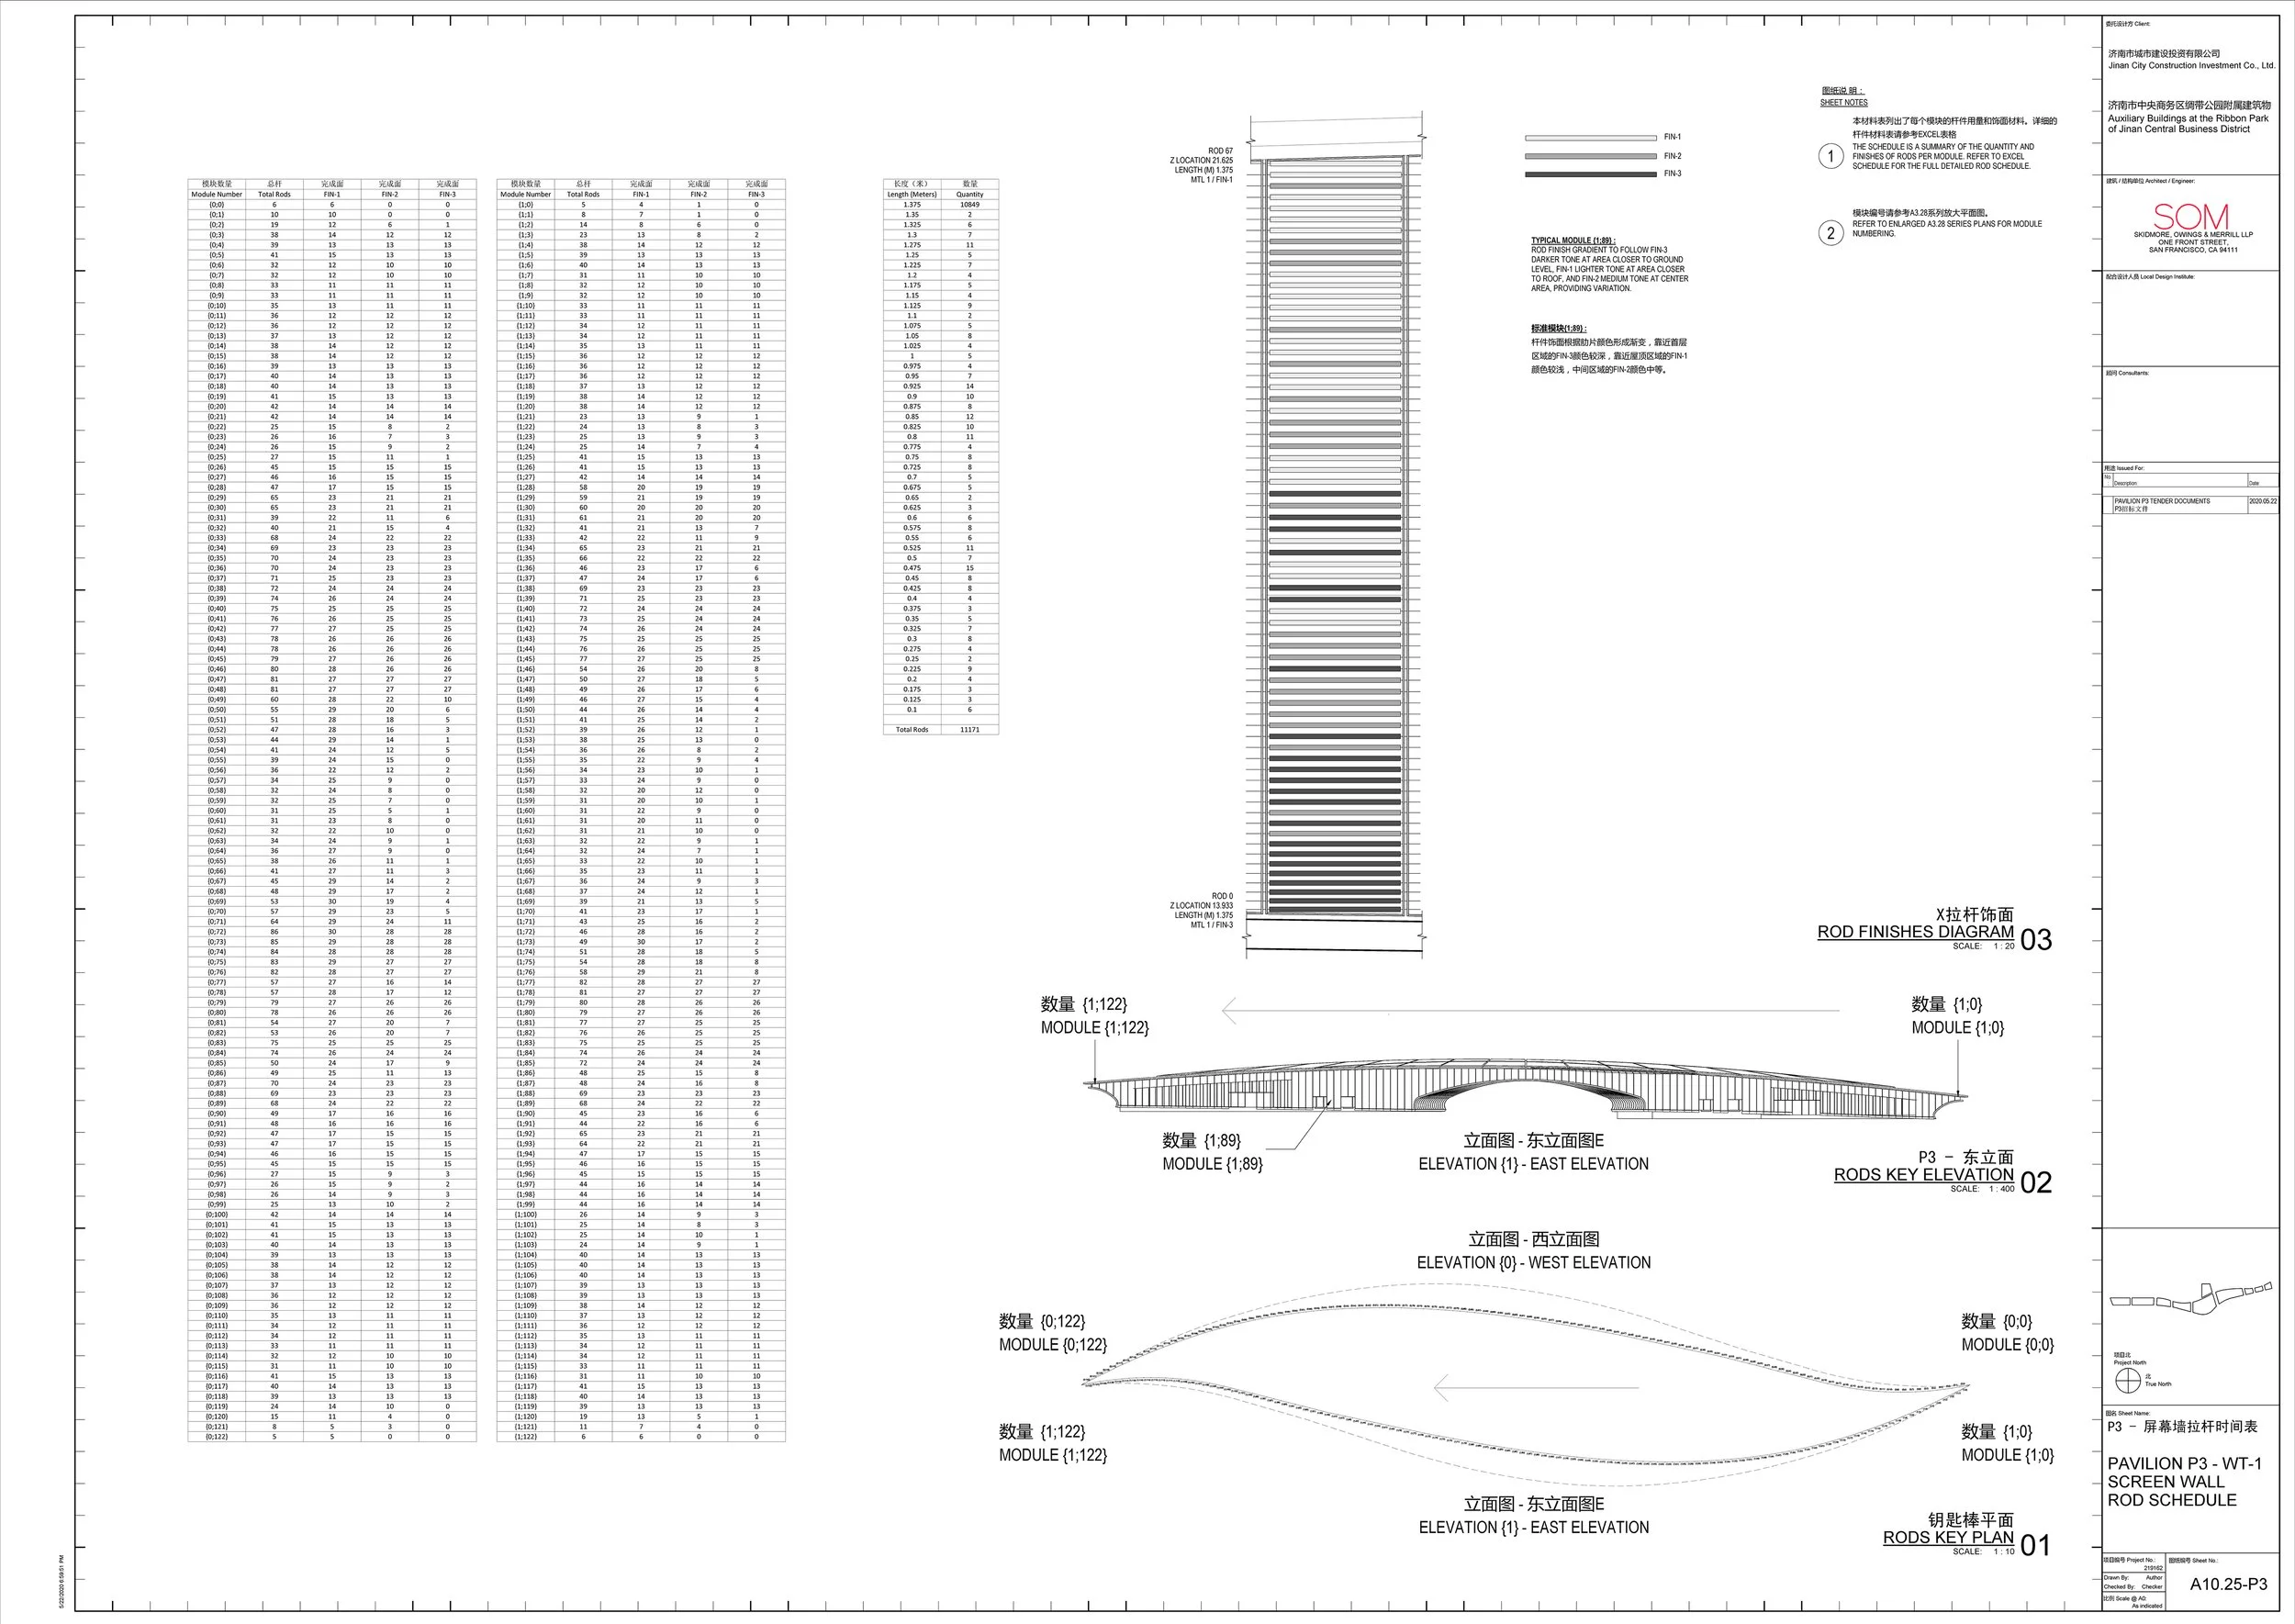
The three finishes are distributed as a tonal gradient: darker near the ground, lighter toward the roof, a medium tone through the center. The gradient is carried in the same data that drives fabrication, so the visual intent and the shop information are one document rather than two.

rationalization + optimization
I went through a series of design exercises to resolve the geometry so that over 97 percent of the metal rods were the same length, with only 3 finishes. This maintained the overall design concept while reducing fabrication complexity: one repeating length means a simpler cut list, less waste, and a faster installation.
11,171 Metal Rods, 97% Same Length 3 Finishes
GRASSHOPPER
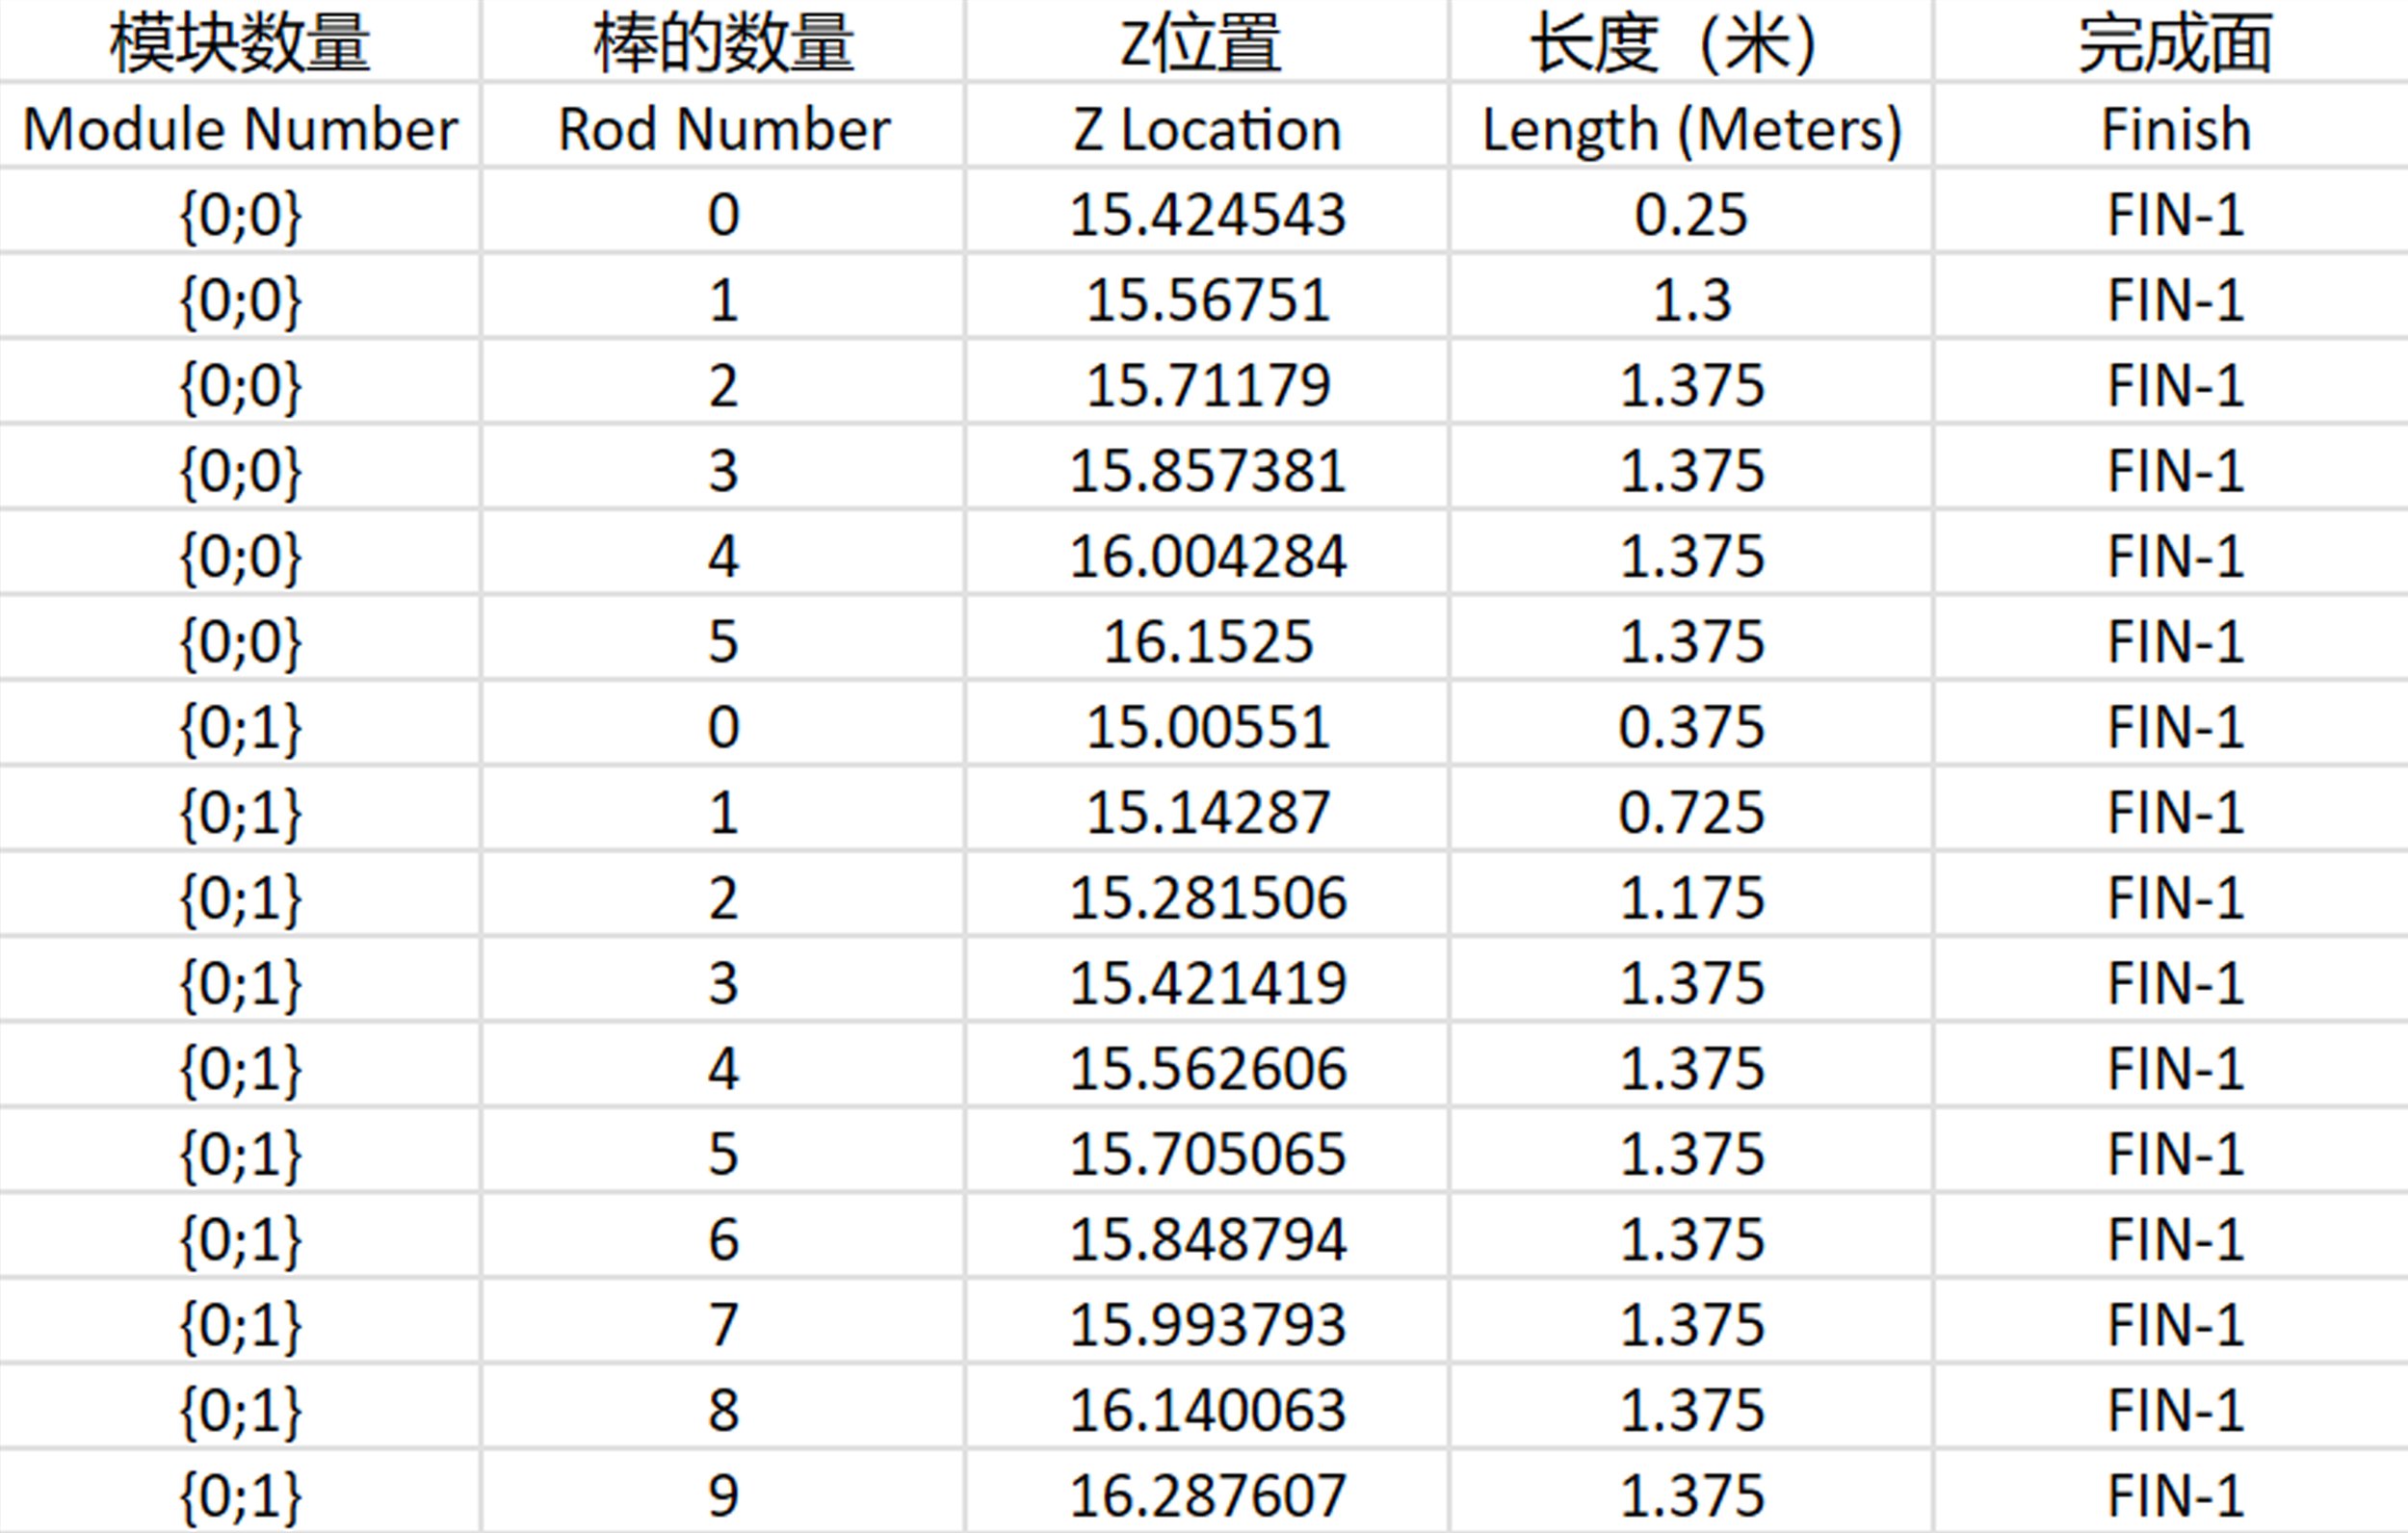
FACADE ROD CURVES AND FACADE ROD DATA
EXCEL
MODULE NUMBER, ROD NUMBER, Z LOCATION, LENGTH, FINISH
Technical Documentation
The geometry was built in Grasshopper, which generated the rod curves and the data behind them. Instead of describing the screen through drawings alone, the model exported directly to a schedule: every rod keyed to a module number, rod number, Z location, length, and finish. That schedule became a key deliverable to the fabricator, and when the design geometry changed, the schedule updated with it. The full set went out as construction drawings in PDF and CAD, specifications, the rod schedule in Excel, and the Revit and Rhino models for reference, with the tender package issued in May 2020.
I continued to drive the project forward through construction, working closely with the on-site team for construction administration. The park was completed in 2022.